Member Features
Find Real Estate Bargain!
Full foreclosure details
Home value, equity and ownership info
Find homes priced below market
Get full access with a FREE Account
Already a member?
$515,000
Listing Price3beds
3baths
3,110sqft
34,804sqft lot
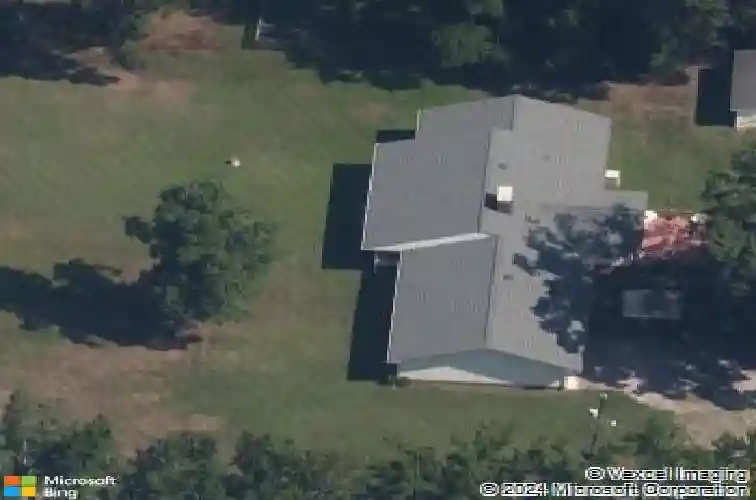
10818 Old Washington Hwy, Glen Allen, VA 23060
Member Features
Find Real Estate Bargain!
Full foreclosure details
Home value, equity and ownership info
Find homes priced below market
Get full access with a FREE Account
Already a member?
For Sale
Off Market
Home type
Price / sqft
Year built
Home Details
Come tour this fantastic custom-built ranch home with all the space and versatility you could hope for for family gatherings or entertaining friends! Outside, youll spend plenty of time relaxing with friends on the front porch with dual swings and ceiling fans. The backyard has a picnic patio and rear entertaining deck, and a two car detached garage for hobby work and storage. The rear-entry oversized 2 1/2 car attached garage is 33 feet deep for plenty of parking and workspace area! Inside, the front living room has an entire wall of built-in glass shelving and pocket doors at each end. The dining room is large enough to host virtually any event, the family room has vaulted ceilings and a magnificent stone wood-burning fireplace with 3 person hearth seating and flanking built-in cabinetry. That room was also thoughtully designed to also allow for recreational/office use at the other end if desired. The large eat-in kitchen is equipped with tons of cabinet and counter space, pantry closet, double lazy susans, and massive amounts of additional pantry shelving in the adjoining 25ft deep utility room. The sunroom is a perfect reading/puzzle/game space and has a direct entry from the rear deck. All three bedrooms are very generously sized, the primary has his/hers closets and an attached full bath; and theres no shortage of storage space with large linen closets, double-door coat closet in the entry, and a floored attic with pull down stairs. The location is fantastic; suburban w
Interior Details
3110
3
3
Has Heating:
Yes
Heating Type:
Heat Pump
Has Cooling:
Yes
Cooling Type:
N/A
Has Fuel:
No
Fuel Type:
N/A
Has Basement:
No
Basement Type:
N/A
Has Flooring:
No
Flooring Type:
N/A
Has Fireplace:
Yes
Fireplace Type:
N/A
Property Details
34804
Yes
Yes
Type:
N/A
Location:
N/A
Status:
N/A
Number of Spaces:
N/A
No
No
No
No
No
No
No
Construction Details
Ranch
Aluminum/vinyl
N/A
N/A
Composition Shingle
Tax History
Year
Amount
Land
Improvement
Percent Change
Assessment
2020
$2,927
$50,000
$286,500
--%
$336,500
2019
$2,763
$50,000
$267,600
--%
$317,600
2018
$2,686
$46,000
$262,800
--%
$308,800
2017
$2,583
$46,000
$251,000
--%
$297,000
2015
$83
$46,000
$251,000
--%
$297,000
2014
$2,208
$37,800
$216,100
--%
$253,900
0
$0
$37,800
$216,100
--%
$253,900
2012
$0
$41,400
$224,200
--%
$265,600

Average Home Price in 23060
Nearby Properties
Zip Code
Price
Bed
Bath
Sqft
Lot
Sold Date
$515,000
3 Beds
3 Baths
3,110 Sqft
34,804 Lot (sqft)
Sold 10/13/2026