
Member Features
Find Real Estate Bargain!
Full foreclosure details
Home value, equity and ownership info
Find homes priced below market
Get full access with a FREE Account
Already a member?
$698,000
Listing Price6beds
3baths
2,893sqft
69,260sqft lot
94 Old Town Farm Rd, Woodbury, CT 06798
Member Features
Find Real Estate Bargain!
Full foreclosure details
Home value, equity and ownership info
Find homes priced below market
Get full access with a FREE Account
Already a member?
For Sale
Off Market
Home type
Price / sqft
Year built
Home Details
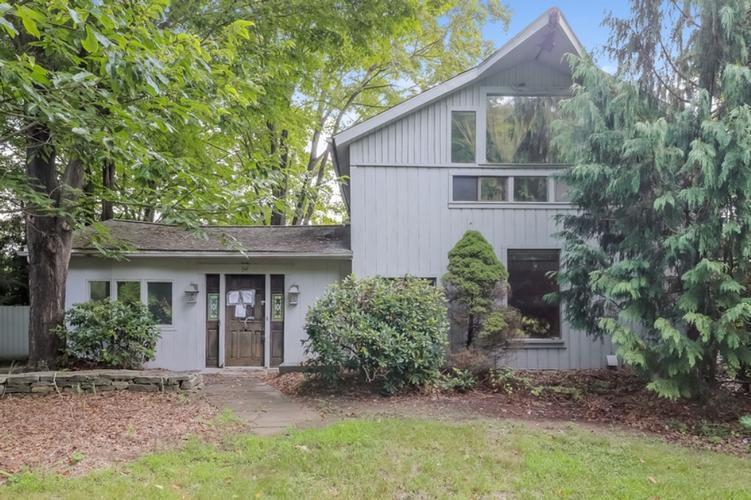
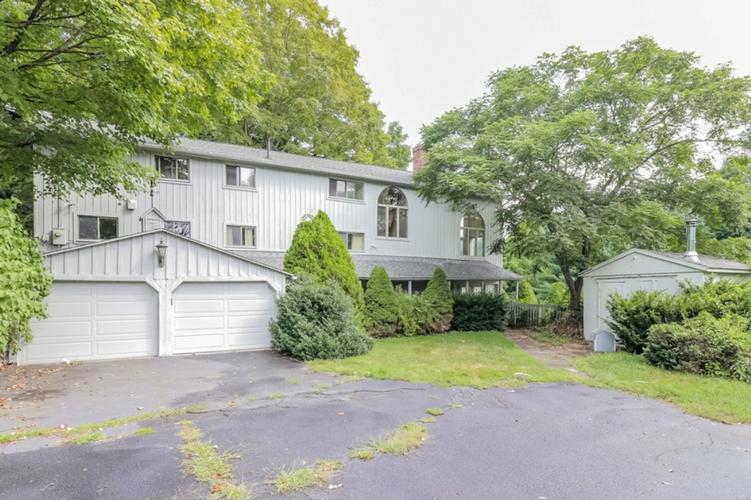
Built in 1900 as a barn and converted to a home in 1990, the architecture fuses countryside charm and mid-century design - two contrasting genres married to create an interesting and unique experience. The home is entered via an offset entry that opens into an all-seasons sunken sunroom overlooking the expansive backyard. You flow directly into the eat-in kitchen, which is outfitted with maple cabinetry. As you ease down the hall, youll pass a bedroom, a full bath, and an office. The final room is the living room, highlighting the mid-century style element of bringing the outdoors in with floor-to-ceiling windows across the entire back wall. The homes placement at the uppermost portion of the acreage allows for views that fill the windows, creating a sense of space and openness. The living room has two stair passages, one leading to the ground-level apartment and the other to the sleeping quarters on the second floor. The staircase which leads to the second floor has a small loft which overlooks the living room and leads to three bedrooms and a shared bath . The primary suite mirrors the living room with wall-to-wall windows overlooking the verdant acreage. The lower, ground level has a complete apartment with a private exterior entry for guests or rental potential. The foundation for a breathtaking Litchfield County home is here, welcoming your imagination and eye for design.
Interior Details
2893
6
3
Has Heating:
Yes
Heating Type:
Hot Water
Has Cooling:
Yes
Cooling Type:
N/A
Has Fuel:
Yes
Fuel Type:
Oil
Has Basement:
No
Basement Type:
Basement (unspecified)
Has Flooring:
No
Flooring Type:
N/A
Has Fireplace:
Yes
Fireplace Type:
N/A
Property Details
69260
Yes
Yes
Type:
Garage, Basement
Location:
N/A
Status:
N/A
Number of Spaces:
2
N/A
N/A
N/A
N/A
N/A
N/A
N/A
Construction Details
Colonial
Wood Siding
N/A
Gable
Shingle
Tax History
Year
Amount
Land
Improvement
Percent Change
Assessment
2020
$7,538
$72,700
$185,700
--%
$258,400
2019
$7,538
$72,700
$185,700
--%
$258,400
2018
$7,170
$74,970
$194,780
--%
$269,750
2017
$7,326
$74,970
$194,780
--%
$269,750
2016
$7,092
$74,970
$194,780
--%
$269,750
2014
$6,930
$74,970
$194,780
--%
$269,750
2011
$7,192
$108,620
$198,710
--%
$307,330

Average Home Price in 06798
Nearby Properties
Zip Code
Price
Bed
Bath
Sqft
Lot
Sold Date
$698,000
6 Beds
3 Baths
2,893 Sqft
69,260 Lot (sqft)
Sold 09/29/2026
$675,000
$675,000
3 Beds
3 Baths
2,835 Sqft
70,567 Lot (sqft)
Sold 09/29/2026




