
Member Features
Find Real Estate Bargain!
Full foreclosure details
Home value, equity and ownership info
Find homes priced below market
Get full access with a FREE Account
Already a member?
$1,799,900
Listing Price4beds
5baths
4,872sqft
19,108sqft lot
4817 Old Stump Dr Nw, Gig Harbor, WA 98332
Member Features
Find Real Estate Bargain!
Full foreclosure details
Home value, equity and ownership info
Find homes priced below market
Get full access with a FREE Account
Already a member?
For Sale
Home type
Price / sqft
Year built
Home Details
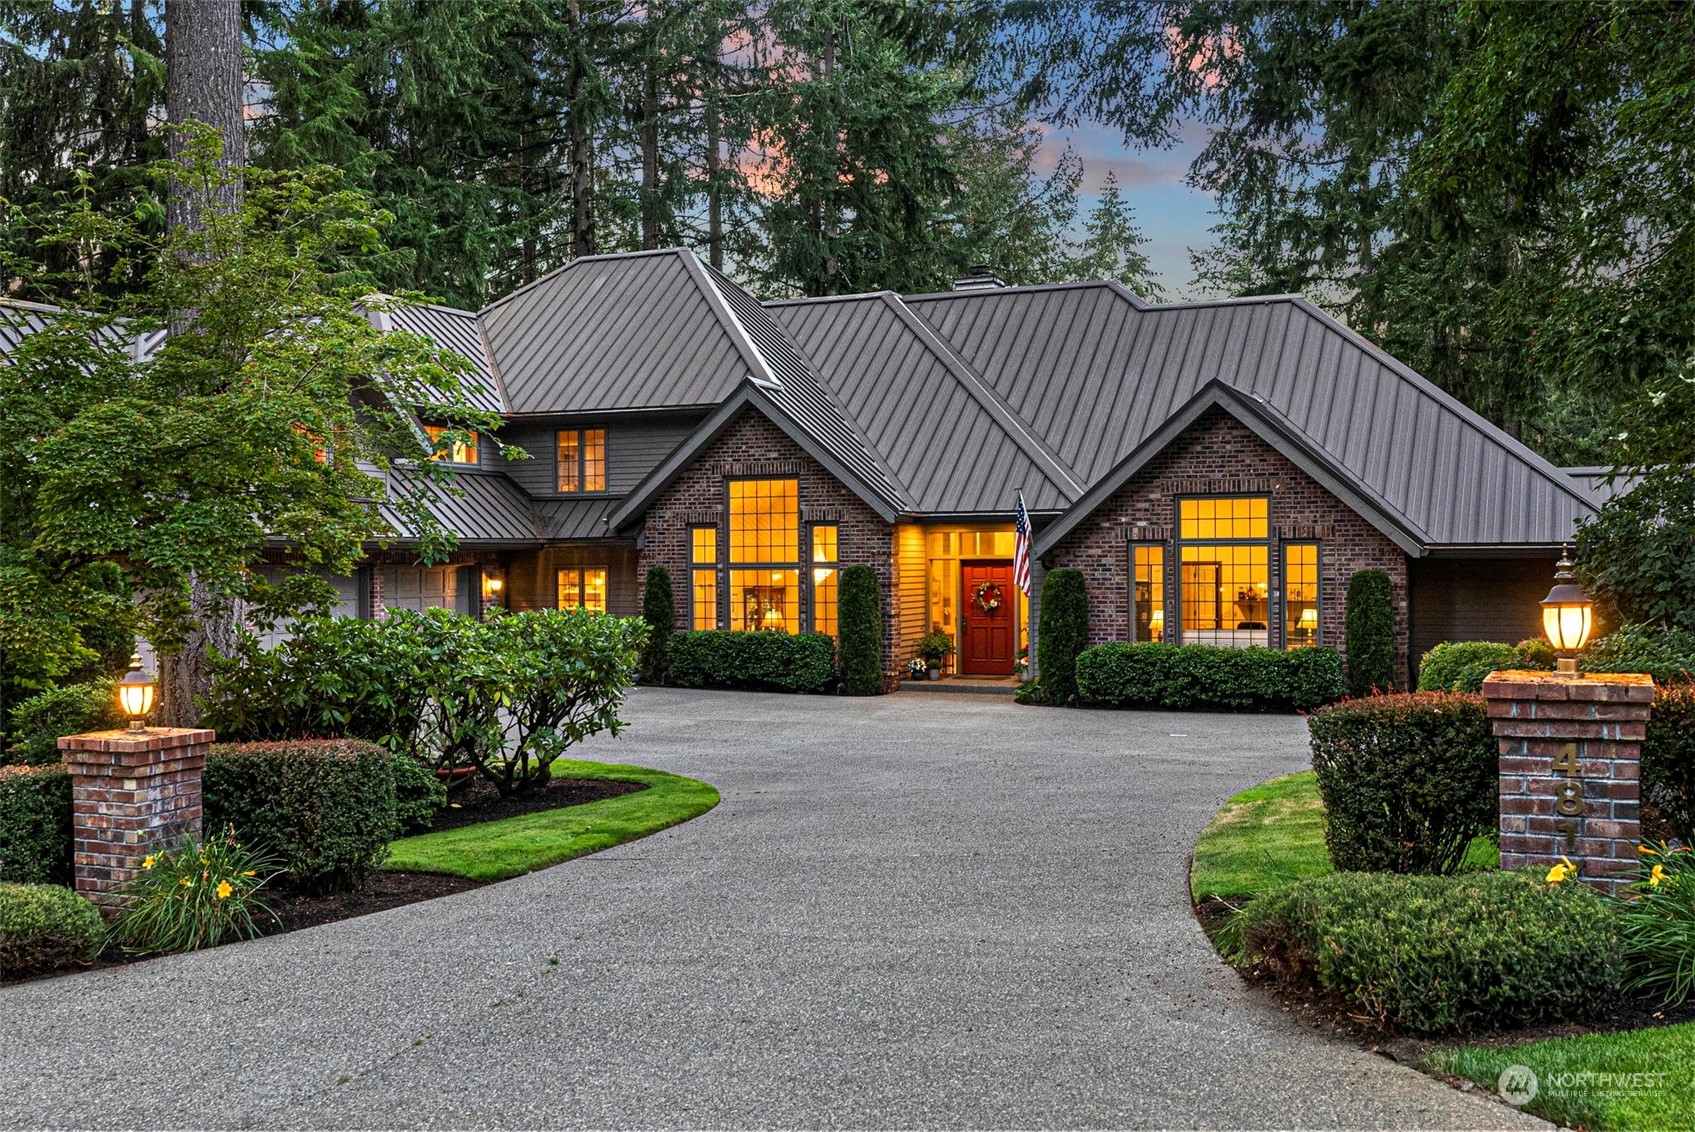
This stunning home is ideally situated along the 8th fairway of the gated Canterwood Golf & Country Club. With incredible curb appeal, this property invites you into a world of luxury & comfort. Inside, you'll find spacious living areas filled with natural light, ideal for entertaining or relaxing. The remodeled primary bathroom features heated floors & ample storage in the custom dual closets. Upstairs, Jr suite with deck, incredible bonus spaces, office with exterior entry on main, fantastic basement flex space. Enjoy the expansive decksperfect for summer barbecues, morning coffees, or soaking in serene course views. Whole house water filter. Community offers an exceptional lifestyle- pool, pickleball, golf, tennis, parks & great schools
Interior Details
4872
4
5
Has Heating:
Yes
Heating Type:
Forced Air With Air Conditioning
Has Cooling:
Yes
Cooling Type:
Central
Has Fuel:
No
Fuel Type:
N/A
Has Basement:
No
Basement Type:
Basement (unspecified)
Has Flooring:
No
Flooring Type:
N/A
Has Fireplace:
Yes
Fireplace Type:
N/A
Property Details
19108
Yes
Yes
Type:
Garage, Attached
Location:
N/A
Status:
N/A
Number of Spaces:
3
No
No
No
No
Yes
No
No
Construction Details
Bi-level
Aluminum/vinyl
N/A
N/A
Metal
Tax History
Year
Amount
Land
Improvement
Percent Change
Assessment
2020
$10,208
$350,600
$615,800
--%
$966,400
2020
$10,208
$279,900
$620,800
--%
$900,700
2018
$9,083
$263,500
$585,400
--%
$848,900
2018
$9,083
$230,900
$546,300
--%
$777,200
2017
$8,534
$202,800
$564,300
--%
$767,100
2015
$8,299
$160,700
$528,500
--%
$689,200
2014
$7,600
$144,500
$474,400
--%
$618,900
2012
$6,954
$152,700
$436,300
--%
$589,000

Average Home Price in 98332
Nearby Properties
Zip Code
Price
Bed
Bath
Sqft
Lot
Sold Date
$2,256,015
$2,256,015
4 Beds
3.75 Baths
4,778 Sqft
17,538 Lot (sqft)
Sold 08/19/2026
$1,655,333
$1,655,333
4 Beds
3.5 Baths
4,322 Sqft
21,553 Lot (sqft)
Sold 06/18/2026
$2,105,614
$2,105,614
4 Beds
4.5 Baths
4,487 Sqft
22,201 Lot (sqft)
Sold 10/05/2026
$1,880,000
$1,880,000
5 Beds
5 Baths
5,027 Sqft
30,268 Lot (sqft)
Sold 09/29/2026
$1,799,900
$1,799,900
4 Beds
5 Baths
4,872 Sqft
19,108 Lot (sqft)
Sold 09/29/2026
$2,721,784
$2,721,784
5 Beds
5 Baths
5,375 Sqft
37,026 Lot (sqft)
Sold 10/06/2026
$2,699,900
$2,699,900
4 Beds
4 Baths
4,835 Sqft
19,948 Lot (sqft)
Sold 09/24/2026
$1,589,000
$1,589,000
3 Beds
4 Baths
4,884 Sqft
20,975 Lot (sqft)
Sold 09/29/2026
$1,528,197
$1,528,197
3 Beds
4 Baths
4,158 Sqft
20,186 Lot (sqft)
Sold 09/29/2026
Calculators
Mortgage
Mortgage Calculator
Details for 4817 OLD STUMP DR NW
Property Debt
Foreclosure Contact Details
Similar Homes Nearby
Guides for Old Stump Dr

Tacoma’s real estate market shows a notable growth trend from late 2023 to mid-2024, with property values, sale prices and value per sqft all rising. The market is active and competitive, favoring sellers but posing a challenge for buyers. #RealEstateMarket #Tacoma



