
Member Features
Find Real Estate Bargain!
Full foreclosure details
Home value, equity and ownership info
Find homes priced below market
Get full access with a FREE Account
Already a member?
$4,000,000
Listing Price4beds
6baths
10,747sqft
97,879sqft lot
9030 Old Southwick Pass, Johns Creek, GA 30022
Member Features
Find Real Estate Bargain!
Full foreclosure details
Home value, equity and ownership info
Find homes priced below market
Get full access with a FREE Account
Already a member?
For Sale
Off Market
Home type
Price / sqft
Year built
Home Details
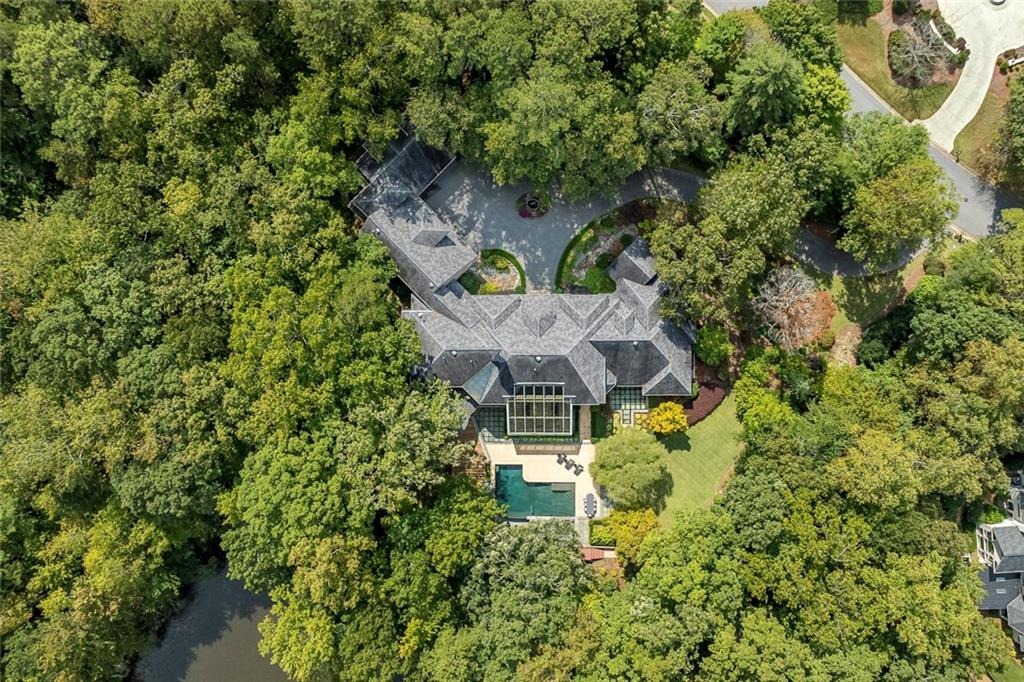
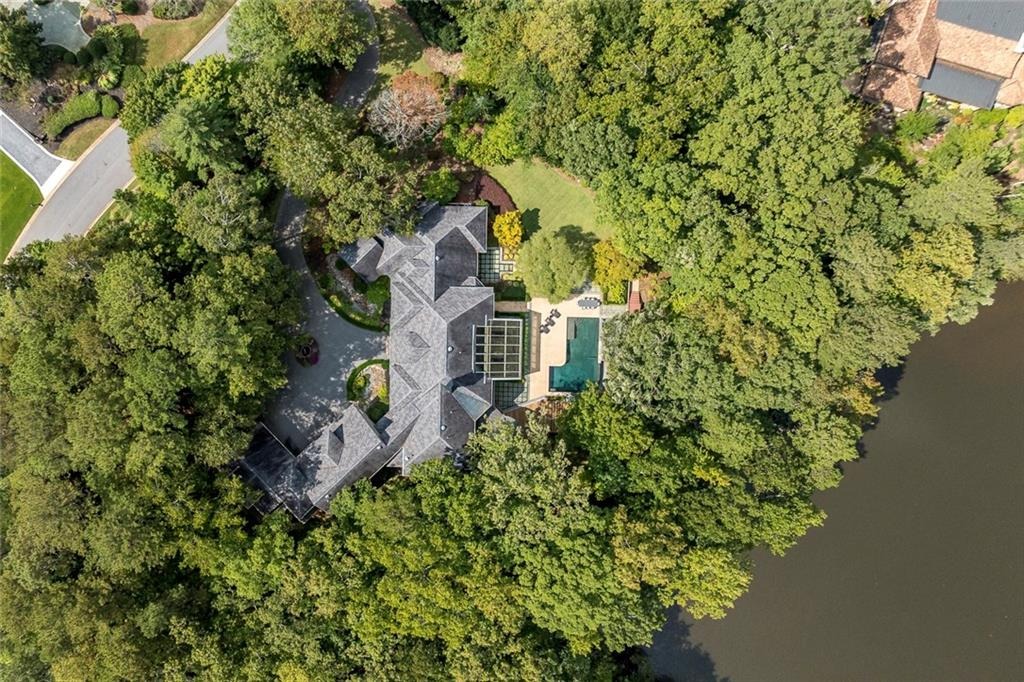
Stunning California-inspired transitional estate privately situated on more than three acres within the prestigious gated Country Club of the South. A sweeping curved drive winds through mature landscaping to the striking Kentucky stone faade, five-car garage with custom cabinetry, and tranquil lake setting. Thoughtfully designed for elevated living and entertaining, the residence blends contemporary architecture with warm organic finishes and expansive walls of glass overlooking the infinity-edge pool, private lake, and lush wooded grounds. Fully integrated with a state-of-the-art Crestron home automation system, the home seamlessly controls lighting, audio, video, climate, security, and automated shades throughout. Entire house generator. Originally designed in collaboration with renowned designer Michael Habachy of Habachy Designs, the residence reflects a sophisticated balance of modern architecture and timeless livability. A dramatic entrance introduces sweeping curved architecture, heated stone flooring, sculptural lighting, and soaring glass-lined spaces filled with natural light. The grand room showcases skylit ceilings, expansive entertaining areas, and seamless indoor-outdoor flow. An oversized formal dining room features refined finishes and statement lighting, while wide-open corridors, curated art walls, and floor-to-ceiling windows create a gallery-inspired atmosphere throughout. The floating staircase with rich hardwood treads and sleek glass railings serves as
Interior Details
10747
4
6
Has Heating:
Yes
Heating Type:
Yes
Has Cooling:
Yes
Cooling Type:
N/A
Has Fuel:
Yes
Fuel Type:
Gas
Has Basement:
No
Basement Type:
Partial
Has Flooring:
No
Flooring Type:
N/A
Has Fireplace:
Yes
Fireplace Type:
N/A
Property Details
97879
Yes
Yes
Type:
N/A
Location:
N/A
Status:
N/A
Number of Spaces:
N/A
No
No
No
No
Yes
No
No
Construction Details
Conventional
Asbestos
N/A
N/A
N/A
Tax History
Year
Amount
Land
Improvement
Percent Change
Assessment
2020
$19,047
$127,720
$1,052,240
--%
$1,179,960
2019
$18,850
$71,160
$532,640
--%
$603,800
2018
$19,265
$71,160
$532,640
--%
$603,800
2017
$20,137
$89,400
$897,040
--%
$986,440
2016
$19,837
$71,160
$532,640
--%
$603,800
2014
$22,283
$89,400
$669,280
--%
$758,680
2012
$26,702
$131,440
$669,280
--%
$800,720
2012
$26,702
$131,440
$669,280
--%
$800,720
2011
$26,742
$131,440
$669,280
--%
$800,720

Average Home Price in 30022
Nearby Properties
Zip Code
Price
Bed
Bath
Sqft
Lot
Sold Date
$2,950,000
$2,950,000
7 Beds
10 Baths
9,698 Sqft
30,840 Lot (sqft)
Sold 09/29/2026
$4,000,000
4 Beds
6 Baths
10,747 Sqft
97,879 Lot (sqft)
Sold 10/05/2026




