Member Features
Find Real Estate Bargain!
Full foreclosure details
Home value, equity and ownership info
Find homes priced below market
Get full access with a FREE Account
Already a member?
$1,325,000
Listing Price4beds
3.5baths
2,279sqft
87,120sqft lot
38 Old Redding Rd, Weston, CT 06883
Member Features
Find Real Estate Bargain!
Full foreclosure details
Home value, equity and ownership info
Find homes priced below market
Get full access with a FREE Account
Already a member?
For Sale
Home type
Price / sqft
Year built
Home Details
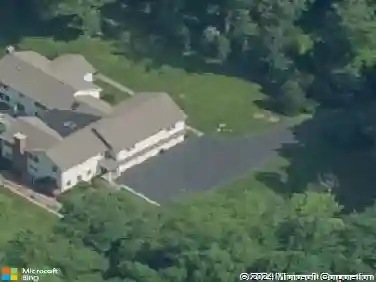
This sun-kissed contemporary captivates with private panoramic views overlooking the forever-green 14th and 15th fairways of Aspetuck Country Club. Designed to fully embrace its striking setting, this home offers a wide deck, large patio, five balconies, and grand windows framing views. Sited on two idyllic acres in bucolic Lower Weston, this premier property is minutes to the amenities and train stations of Westport and Fairfield. The home's immaculate exterior sets a welcoming tone with an oversized front porch with seating that beckons you inside. Upon entry, the home unfolds with an open layout featuring vaulted ceilings, skylights, walls of glass, rich wood floors, and fireplaces that add warmth and character. The main house offers a first-floor primary suite with walk-in closet and sunlit bath with double sinks, tub/shower, and sauna, along with access to a versatile loft. The great room features a dramatic two-story fireplace and flows into the dining room, living room, and kitchen, all filled with natural light and opening to the outdoor decks. Two powder rooms and a second loft level include a dedicated office, sitting room, & studio/recreation room. Lower level offers a family room with fireplace, three bedrooms, and a renovated full bathroom. Each room opens via sliders to decks/patio, and a laundry room completes this level. A renovated studio with separate entry and full bath offers multiple uses. A special home offering privacy, beauty, and seamless living
Interior Details
2279
4
3.5
Has Heating:
Yes
Heating Type:
Forced Air With Air Conditioning
Has Cooling:
Yes
Cooling Type:
N/A
Has Fuel:
Yes
Fuel Type:
Oil
Has Basement:
No
Basement Type:
Unfinished
Has Flooring:
No
Flooring Type:
N/A
Has Fireplace:
Yes
Fireplace Type:
N/A
Property Details
87120
No
No
Type:
Garage, Attached
Location:
N/A
Status:
N/A
Number of Spaces:
1
N/A
N/A
N/A
N/A
N/A
N/A
N/A
Construction Details
Contemporary
Wood Siding
N/A
Gable
Shingle
Tax History
Year
Amount
Land
Improvement
Percent Change
Assessment
2020
$15,657
$209,300
$274,400
--%
$483,700
2019
$15,657
$209,300
$274,400
--%
$483,700
2018
$14,948
$235,200
$273,400
--%
$508,600
2017
$14,704
$235,200
$273,400
--%
$508,600
2016
$14,526
$235,200
$273,400
--%
$508,600
2011
$14,315
$312,100
$287,100
--%
$599,200

Average Home Price in 06883
Nearby Properties
Zip Code
Price
Bed
Bath
Sqft
Lot
Sold Date
$975,000
$975,000
3 Beds
2 Baths
2,185 Sqft
100,188 Lot (sqft)
Sold 09/29/2026
$1,325,000
$1,325,000
4 Beds
3.5 Baths
2,279 Sqft
87,120 Lot (sqft)
Sold 10/13/2026