
Member Features
Find Real Estate Bargain!
Full foreclosure details
Home value, equity and ownership info
Find homes priced below market
Get full access with a FREE Account
Already a member?
$299,900
Listing Price3beds
2.5baths
1,346sqft
46,174sqft lot
400 Old Post Rd, Tolland, CT 06084
Member Features
Find Real Estate Bargain!
Full foreclosure details
Home value, equity and ownership info
Find homes priced below market
Get full access with a FREE Account
Already a member?
For Sale
Off Market
Home type
Price / sqft
Year built
Home Details
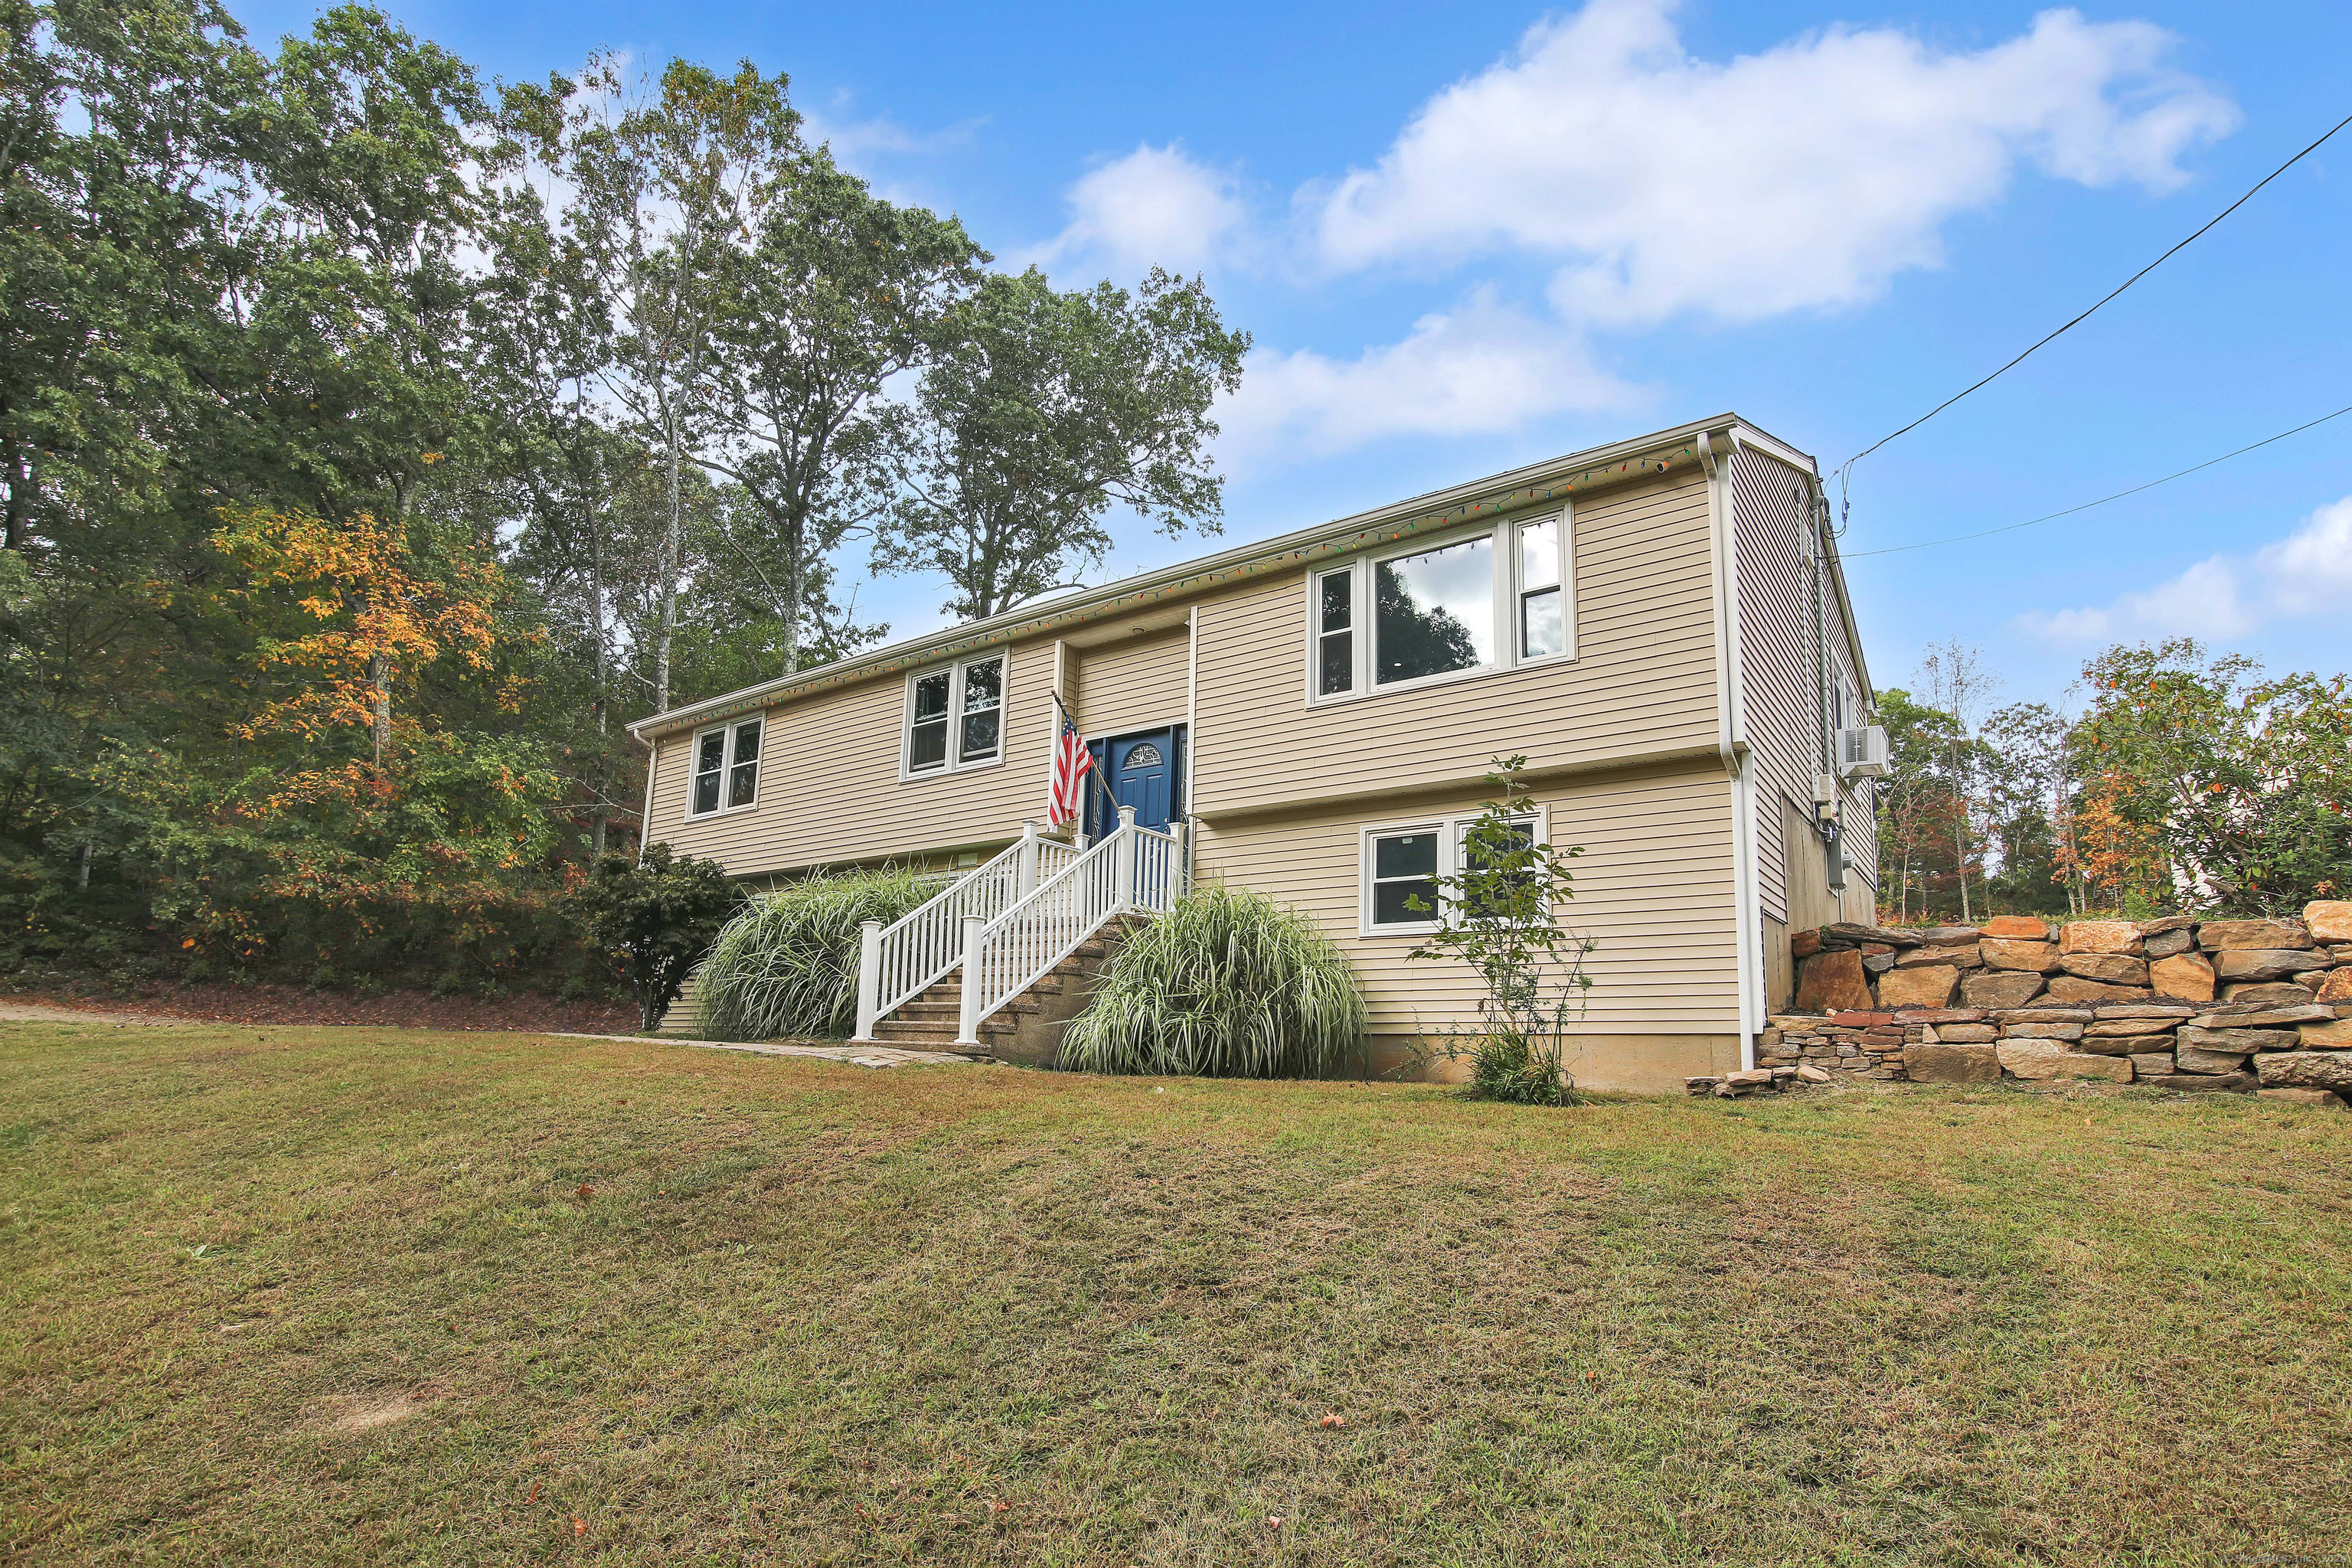
Situated back from the road, this home gives you the feeling of living atop a mountainside! The interior has many special features including new gray plank flooring, stylish light fixtures and fresh paint. The kitchen has a built-in island with seating, new tile backsplash, new tile plank flooring and stainless steel appliances. Open to the dining room and spacious living room with a country view from the windows. Primary bedroom has a full bathroom that has been completely remodeled with a tiled shower, new vanity and new flooring. Two additional bedrooms with new flooring plus a full bathroom round out the main level. The lower level has a big family room plus laundry room and leads to the oversized garage. Outside, you will find a freshly painted deck and an area with stone borders that would be ideal for a pool, playground or pet area. The side yard has been freshly cleared and grass planted for even more space! Rolling front yard is surrounded by trees and could be so much fun sledding in the winter. New Water heater, new well pump, new 200 amp electrical panel with interlock generator system. Roof, siding and windows have all been updated. This home has a security system, electric baseboard heat plus wood-burning furnace and solar for energy efficiency! Multiple Interests, Highest and Best by 2:00 Wednesday 10/8, Driveway has a right of way for 400 Old Post to Use. Current homeowners plow from their driveway down to the road. Solar lease is Sunrun with a fluctuating mon
Interior Details
1346
3
2.5
Has Heating:
Yes
Heating Type:
Baseboard
Has Cooling:
No
Cooling Type:
N/A
Has Fuel:
Yes
Fuel Type:
Electric
Has Basement:
No
Basement Type:
Partial
Has Flooring:
No
Flooring Type:
N/A
Has Fireplace:
Yes
Fireplace Type:
N/A
Property Details
46174
No
No
Type:
Garage, Attached
Location:
N/A
Status:
N/A
Number of Spaces:
1
N/A
N/A
N/A
N/A
N/A
N/A
N/A
Construction Details
Raised Ranch
Aluminum/vinyl
N/A
Gable
Shingle
Tax History
Year
Amount
Land
Improvement
Percent Change
Assessment
2020
$5,094
$61,700
$79,600
--%
$141,300
2019
$4,968
$63,600
$74,200
--%
$137,800
2018
$4,823
$63,600
$74,200
--%
$137,800
2017
$4,711
$63,600
$74,200
--%
$137,800
2016
$4,711
$63,600
$74,200
--%
$137,800
2011
$4,670
$74,300
$80,400
--%
$154,700

Average Home Price in 06084
Nearby Properties
Zip Code
Price
Bed
Bath
Sqft
Lot
Sold Date
$475,000
$475,000
3 Beds
2.5 Baths
1,514 Sqft
177,289 Lot (sqft)
Sold 10/06/2026
$299,900
$299,900
3 Beds
2.5 Baths
1,346 Sqft
46,174 Lot (sqft)
Sold 09/29/2026




