
Member Features
Find Real Estate Bargain!
Full foreclosure details
Home value, equity and ownership info
Find homes priced below market
Get full access with a FREE Account
Already a member?
$975,000
Listing Price3beds
2baths
1,619sqft
100,188sqft lot
32 Old Orchard Dr, Weston, CT 06883
Member Features
Find Real Estate Bargain!
Full foreclosure details
Home value, equity and ownership info
Find homes priced below market
Get full access with a FREE Account
Already a member?
For Sale
Off Market
Home type
Price / sqft
Year built
Home Details
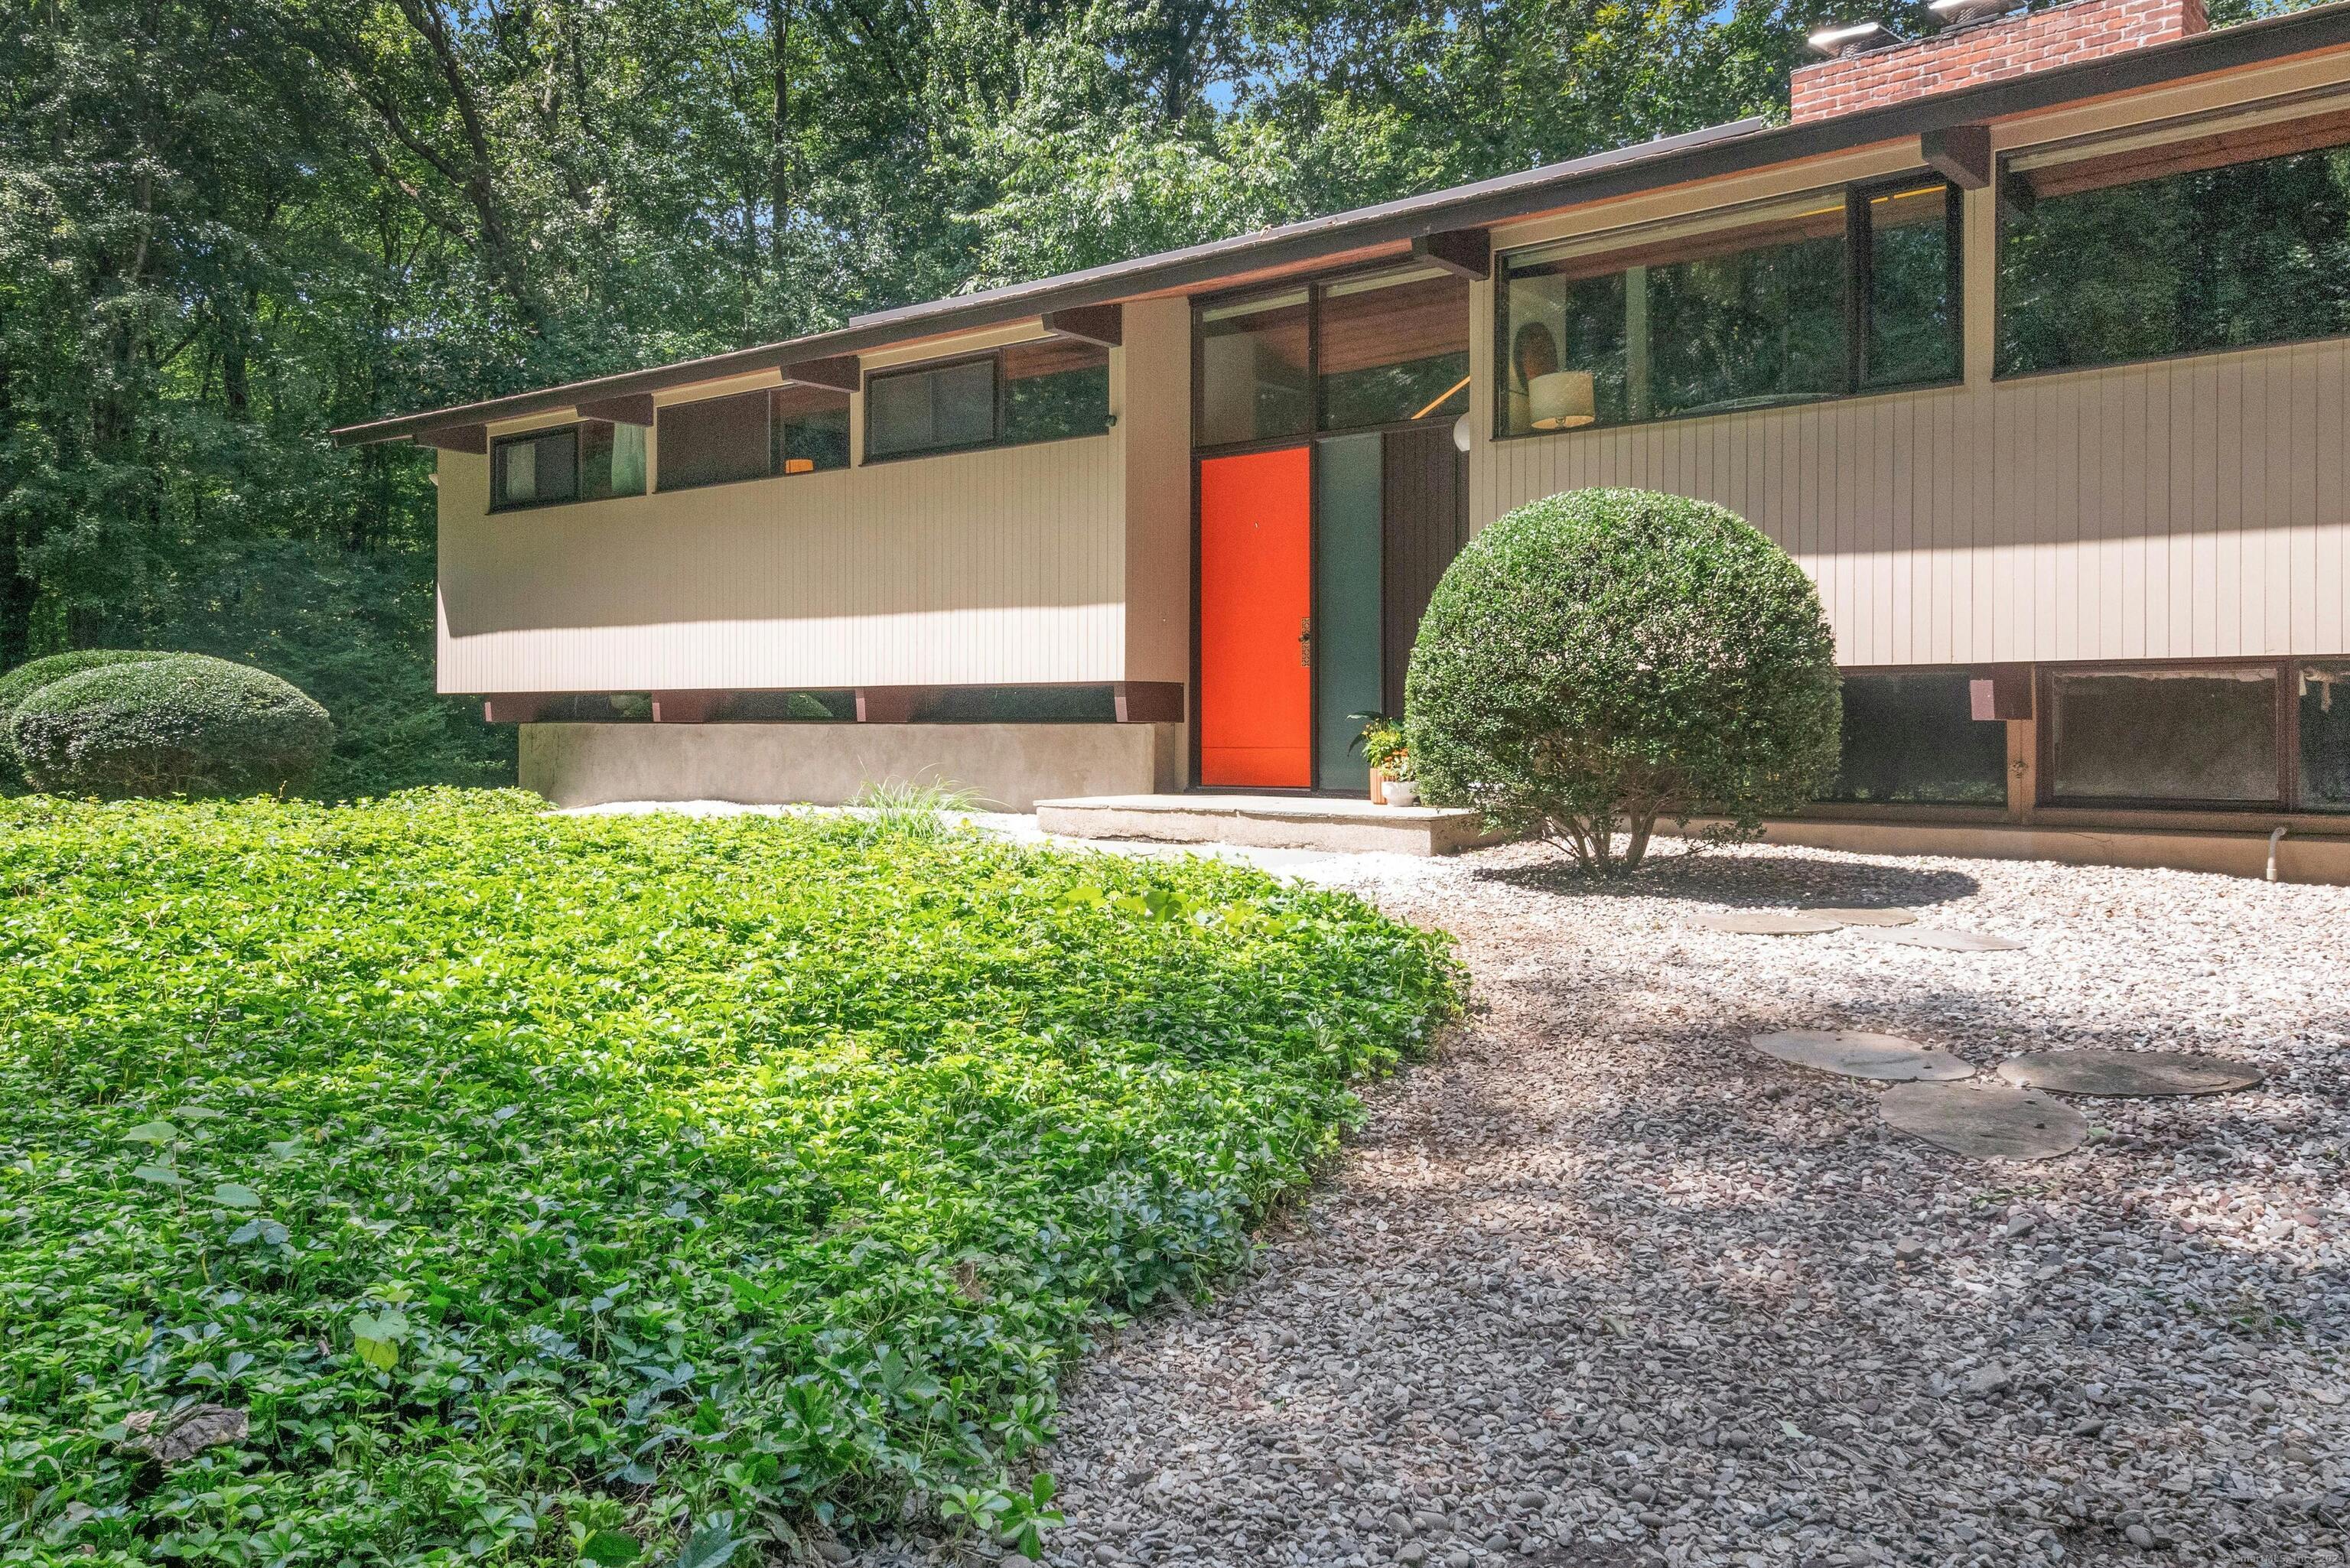
Discover a stunning mid-century modern "Deck House" nestled on 2.3 serene acres! Located alongside Devil's Den Nature Preserve, this fabulous home offers breathtaking scenery on a tranquil woodland lot. Inside is just as amazing as the outside w/gorgeous hardwood floors, a versatile open concept design, vaulted wood ceilings, and massive windows that allow natural light to pour in. The wall of mahogany and glass sliders in the main floor living room illuminate the canopy of trees behind them, giving visitors the sense that the walls are changing color with each new season outside. A large brick fireplace is the heart of the home and can be enjoyed on both the main floor and the cozy lower-level. This special property boasts many other noteworthy features including a screened-in porch overlooking a grassy fenced-in yard, new hardwood floors, natural gas heating, and a generator. In addition to the striking visual elements and other special features, this incredible house offers a rare blend of seclusion and accessibility; though it feels like a private oasis it's located just minutes from Town Center, down the street from Weston's award-winning schools, around the corner from Lachat Town Farm, and mere steps away from Devil's Den Nature Preserve. Don't miss this opportunity to make this mid-mod "treehouse" yours!, New fence in 2023, new water tank in 2022, new central air installed in 2020, new well pump in 2019, new flooring in bas
Interior Details
1619
3
2
Has Heating:
Yes
Heating Type:
Hot Water
Has Cooling:
Yes
Cooling Type:
N/A
Has Fuel:
Yes
Fuel Type:
Gas
Has Basement:
No
Basement Type:
Unfinished
Has Flooring:
No
Flooring Type:
N/A
Has Fireplace:
Yes
Fireplace Type:
N/A
Property Details
100188
No
No
Type:
Garage, Basement
Location:
N/A
Status:
N/A
Number of Spaces:
2
N/A
N/A
N/A
N/A
N/A
N/A
N/A
Construction Details
Raised Ranch
Wood Siding
N/A
Gable
Asphalt
Tax History
Year
Amount
Land
Improvement
Percent Change
Assessment
2020
$11,717
$197,400
$164,560
--%
$361,960
2019
$11,717
$197,400
$164,560
--%
$361,960
2018
$9,763
$218,400
$113,800
--%
$332,200
2017
$9,604
$218,400
$113,800
--%
$332,200
2016
$9,488
$218,400
$113,800
--%
$332,200
2011
$9,525
$287,100
$111,600
--%
$398,700

Average Home Price in 06883
Nearby Properties
Zip Code
Price
Bed
Bath
Sqft
Lot
Sold Date
$1,075,000
$1,075,000
2 Beds
2 Baths
1,859 Sqft
43,560 Lot (sqft)
Sold 09/29/2026
$975,000
$975,000
3 Beds
2 Baths
1,619 Sqft
100,188 Lot (sqft)
Sold 10/06/2026