Member Features
Find Real Estate Bargain!
Full foreclosure details
Home value, equity and ownership info
Find homes priced below market
Get full access with a FREE Account
Already a member?
$742,311
Listing Price4beds
3.5baths
2,427sqft
87,120sqft lot
18 Old Kings Hwy, Weston, CT 06883
Member Features
Find Real Estate Bargain!
Full foreclosure details
Home value, equity and ownership info
Find homes priced below market
Get full access with a FREE Account
Already a member?
For Sale
Home type
Price / sqft
Year built
Home Details
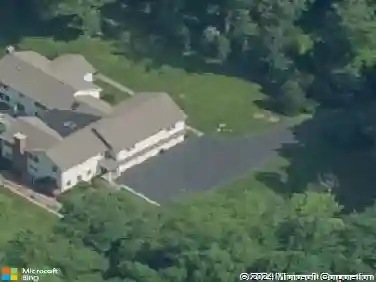
Incredible renovation opportunity or the perfect setting for a future rebuild/expansion in the heart of true Lower Weston within the coveted Stonybrook neighborhood. Set on a flat, private, and picturesque 2-acre lot, this charming bungalow/cottage offers endless potential in one of Weston's most sought-after lifestyle communities featuring private beach access, boating, tennis courts, playground, and walking trails. Filled with warmth and character, the original cottage-style architecture showcases timeless charm throughout. A standout feature is the signature family room with dramatic vaulted ceilings, creating a bright and inviting gathering space that captures the home's unique personality. With 4 bedrooms, 3 full baths, and over 2,400 square feet of living space, the property offers flexibility for both immediate enjoyment and long-term vision. The beautiful grounds provide exceptional privacy and ample room for a pool, gardens, outdoor entertaining, or future expansion. Whether you're looking to restore and enhance the existing charm or create your dream estate in premier Lower Weston, this is a truly special offering in an unbeatable location.
Interior Details
2427
4
3.5
Has Heating:
Yes
Heating Type:
Forced Air With Air Conditioning
Has Cooling:
Yes
Cooling Type:
N/A
Has Fuel:
Yes
Fuel Type:
Oil
Has Basement:
No
Basement Type:
Unfinished
Has Flooring:
No
Flooring Type:
N/A
Has Fireplace:
Yes
Fireplace Type:
N/A
Property Details
87120
No
No
Type:
N/A
Location:
N/A
Status:
N/A
Number of Spaces:
N/A
N/A
N/A
N/A
N/A
N/A
N/A
N/A
Construction Details
Bungalow
Wood Siding
N/A
Gable
Wood Shingle
Tax History
Year
Amount
Land
Improvement
Percent Change
Assessment
2020
$12,402
$209,300
$173,840
--%
$383,140
2019
$12,402
$209,300
$173,840
--%
$383,140
2018
$11,756
$242,200
$157,800
--%
$400,000
2017
$11,564
$242,200
$157,800
--%
$400,000
2016
$11,424
$242,200
$157,800
--%
$400,000
2014
$11,296
$242,200
$157,800
--%
$400,000
2011
$11,594
$326,100
$159,200
--%
$485,300

Average Home Price in 06883
Nearby Properties
Zip Code
Price
Bed
Bath
Sqft
Lot
Sold Date
$1,241,730
$1,241,730
4 Beds
2 Baths
2,096 Sqft
111,078 Lot (sqft)
Sold 06/03/2026
$1,290,000
$1,290,000
4 Beds
3 Baths
2,560 Sqft
56,628 Lot (sqft)
Sold 10/13/2026
$965,000
$965,000
5 Beds
3 Baths
2,756 Sqft
87,120 Lot (sqft)
Sold 10/13/2026
$1,228,444
$1,228,444
4 Beds
2.5 Baths
2,326 Sqft
100,188 Lot (sqft)
Sold 10/13/2026
$742,311
$742,311
4 Beds
3.5 Baths
2,427 Sqft
87,120 Lot (sqft)
Sold 10/18/2026