Member Features
Find Real Estate Bargain!
Full foreclosure details
Home value, equity and ownership info
Find homes priced below market
Get full access with a FREE Account
Already a member?
$829,000
Listing Price3beds
2.5baths
2,041sqft
98,751sqft lot
80 Old Hwy, Wilton, CT 06897
Member Features
Find Real Estate Bargain!
Full foreclosure details
Home value, equity and ownership info
Find homes priced below market
Get full access with a FREE Account
Already a member?
For Sale
Off Market
Home type
Price / sqft
Year built
Home Details
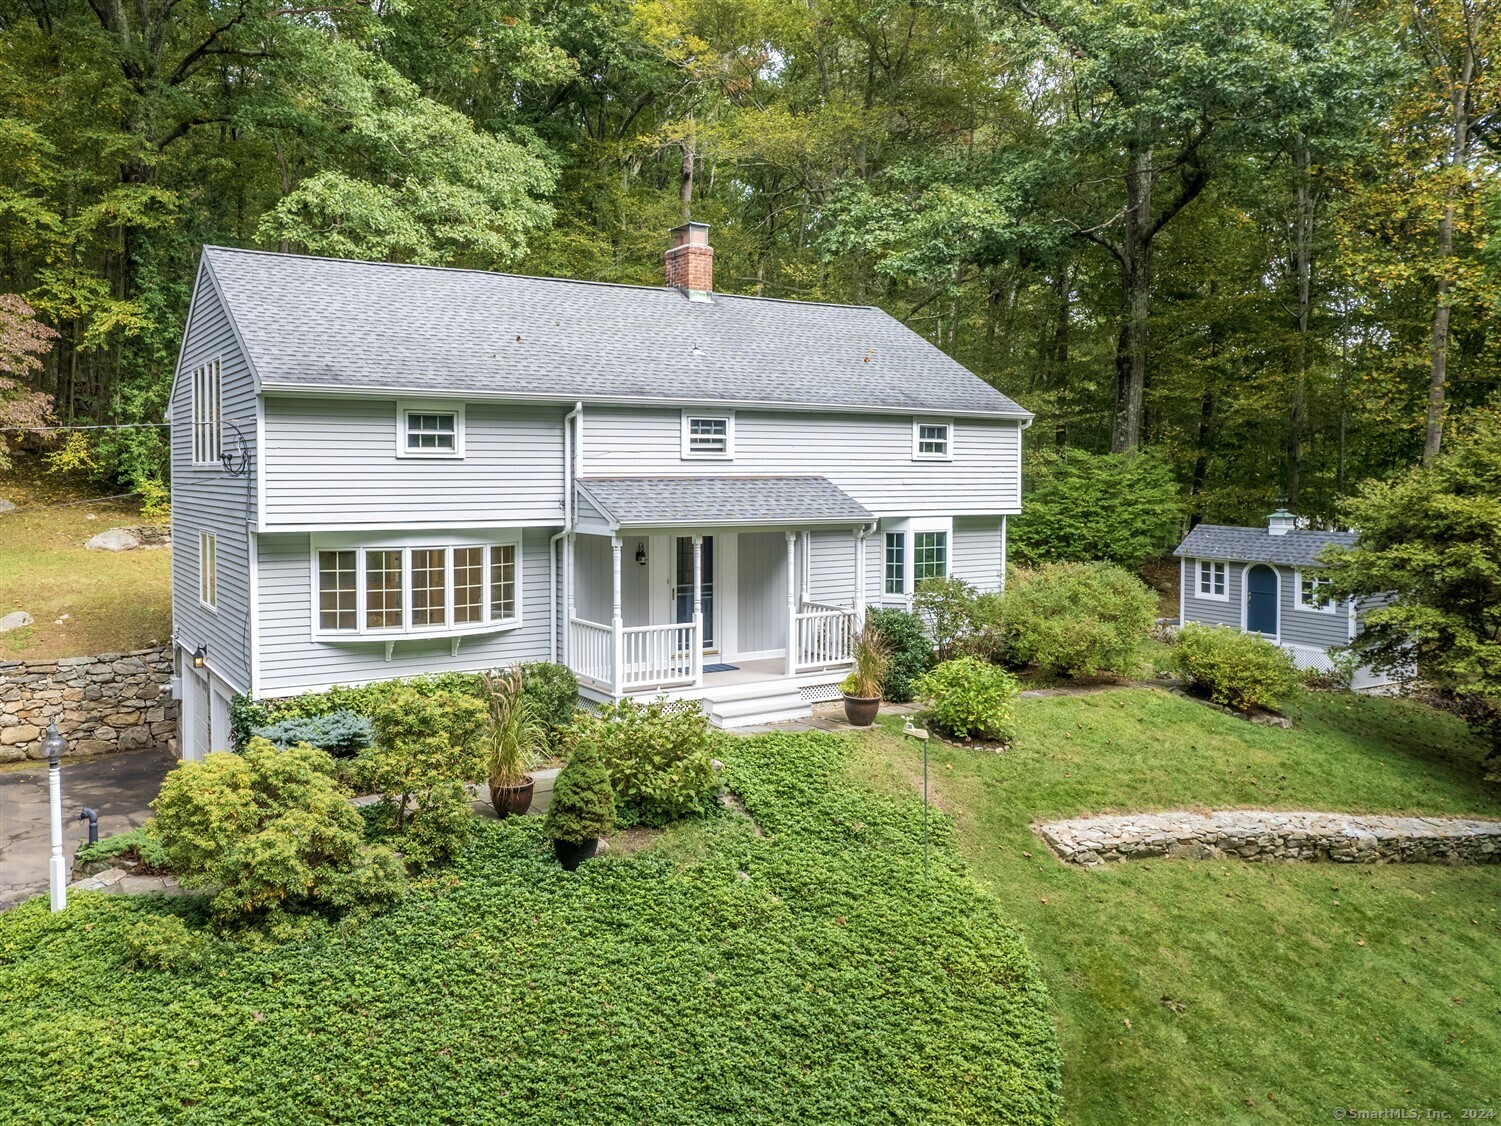
Charming vintage 1941 South Wilton Colonial farmhouse -3/4 bed, 2.5 baths on 2.2 private acres with seasonal water views and treed landscaping which borders a 6 acre preserve. The owner has lovingly updated this unique home with energy efficient windows, doors, skylights , additional insulation, mechanicals and roof. The home exudes "cozy" with the nail head hardwood floors, oversized colonial cooking fireplace in the living room with a comfy reading nook in the bay window accented with bookshelves and tongue and groove built-ins. The living room opens to a full length 3 season porch with full glass windows and storm doors for comfortable entertaining. The upper level has the primary bedroom suite with a full wall of built-in cabinetry as well as 2 additional bedrooms. Additionally the upper level oversized family room could stay as a home office or convert it for an additional bedroom since it adjoins the updated hall bath. This colonial charmer is situated on the rise at the rear of the 2 acre parcel which not only provides privacy and solitude but magnificent views of the seasonal pond enhanced by thousands of blooming daffodils in the spring planted over the last 20 years. There is no more convenient home location -it is close to RT 7 amenities , Wilton town center shopping , metro north RR, medical facilities , Norwalk River Valley Trail and schools.
Interior Details
2041
3
2.5
Has Heating:
Yes
Heating Type:
Steam
Has Cooling:
Yes
Cooling Type:
N/A
Has Fuel:
Yes
Fuel Type:
Oil
Has Basement:
No
Basement Type:
Unfinished
Has Flooring:
No
Flooring Type:
N/A
Has Fireplace:
Yes
Fireplace Type:
N/A
Property Details
98751
Yes
Yes
Type:
Garage, Basement
Location:
N/A
Status:
N/A
Number of Spaces:
2
N/A
N/A
N/A
N/A
N/A
N/A
N/A
Construction Details
Colonial
Wood Siding
N/A
Gable
Asphalt
Tax History
Year
Amount
Land
Improvement
Percent Change
Assessment
2020
$11,193
$285,670
$121,940
--%
$407,610
2019
$11,633
$285,670
$121,940
--%
$407,610
2018
$11,116
$300,300
$94,010
--%
$394,310
2017
$10,950
$300,300
$94,010
--%
$394,310
2016
$10,780
$300,300
$94,010
--%
$394,310
2014
$10,329
$300,300
$89,320
--%
$389,620
2011
$10,126
$300,300
$89,320
--%
$389,620

Average Home Price in 06897
Nearby Properties
Zip Code
Price
Bed
Bath
Sqft
Lot
Sold Date
$1,103,233
$1,103,233
3 Beds
2.5 Baths
1,982 Sqft
21,780 Lot (sqft)
Sold 10/06/2026
$1,171,130
$1,171,130
3 Beds
2 Baths
2,290 Sqft
15,682 Lot (sqft)
Sold 10/05/2026
$829,000
$829,000
3 Beds
2.5 Baths
2,041 Sqft
98,751 Lot (sqft)
Sold 10/06/2026