
Member Features
Find Real Estate Bargain!
Full foreclosure details
Home value, equity and ownership info
Find homes priced below market
Get full access with a FREE Account
Already a member?
$815,000
Listing Price4beds
3baths
2,486sqft
22,500sqft lot
48 Old Eagle School Rd, Wayne, PA 19087
Member Features
Find Real Estate Bargain!
Full foreclosure details
Home value, equity and ownership info
Find homes priced below market
Get full access with a FREE Account
Already a member?
For Sale
Off Market
Home type
Price / sqft
Year built
Home Details
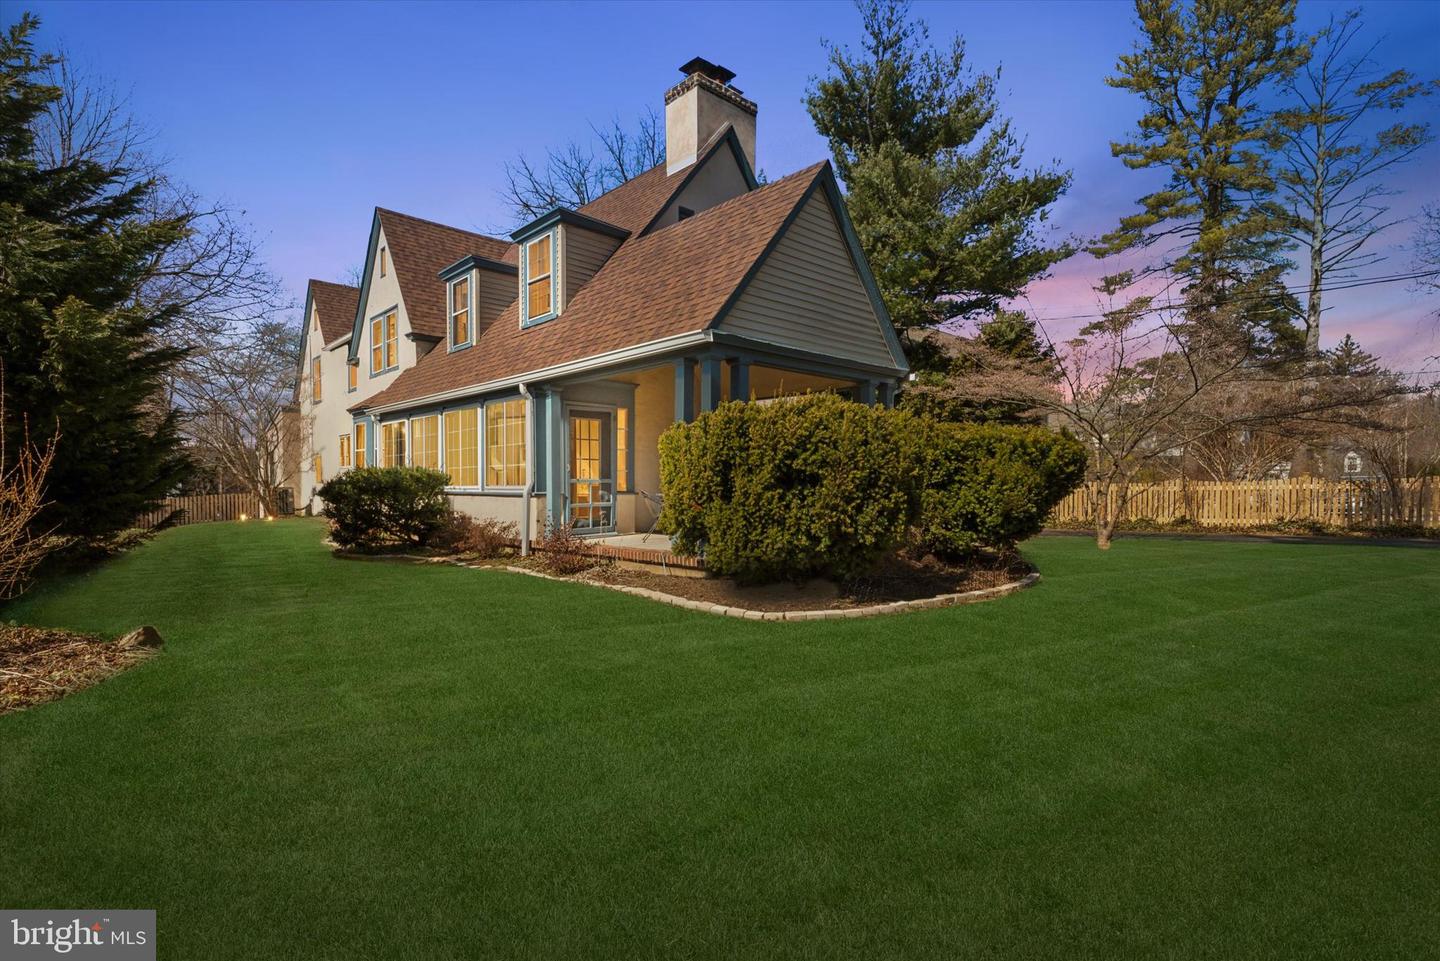
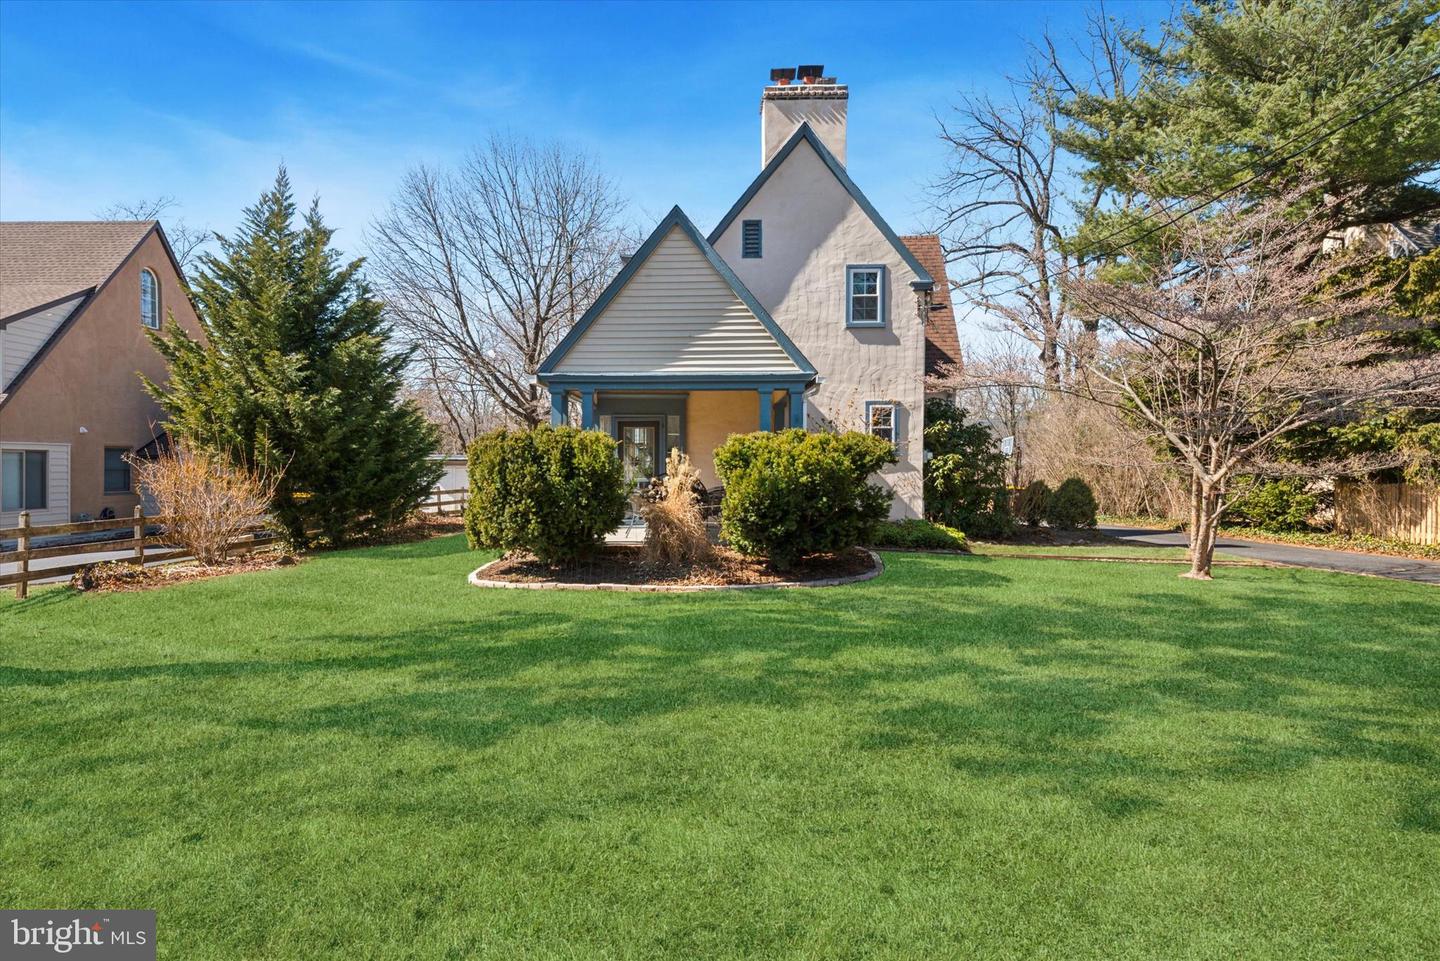
Welcome to a true architectural gem, 48 Old Eagle School Rd! This charming, Tudor style, 4 bedroom, 2 and 1 half bath home is located in the highly desirable T/E School District with its award winning schools and low taxes. Entering the residence guests eyes are drawn to the main staircase as well as a set of French Doors leading into the formal, but not stuffy, Living Room featuring hardwood floors with a border inlay. A brick wood burning fireplace is flanked by built in bookshelves that add warmth and character to the room. Another set of French Doors lead you to a peaceful atrium with expansive windows that bathe the interior with natural sunlight creating a peaceful setting to enjoy your morning coffee. The atrium connects to a covered porch in the front of the house, an ideal setting for relaxed family gatherings. Adjoining the Living Room is the Dining Room which boasts a large bay window and direct access to a modern kitchen making entertaining a breeze! The kitchen connects directly to the family room, sports a charming wraparound staircase to the second floor, as well as direct access, via a cozy Mud Room, to the basement and driveway making it the central hub of the house. The Family room provides a relaxed atmosphere with plenty of room to hang out, watch movies, play board games or read a good book! Another set of French doors lead to a flagstone patio and fenced in backyard which offers the perfect setting for grilling and alfresco dining. The flat, expansive ba
Interior Details
2486
4
3
Has Heating:
Yes
Heating Type:
Hot Water
Has Cooling:
Yes
Cooling Type:
Central
Has Fuel:
Yes
Fuel Type:
Oil
Has Basement:
No
Basement Type:
Full
Has Flooring:
No
Flooring Type:
N/A
Has Fireplace:
Yes
Fireplace Type:
N/A
Property Details
22500
Yes
Yes
Type:
Garage, Attached
Location:
N/A
Status:
N/A
Number of Spaces:
0
N/A
N/A
N/A
N/A
N/A
N/A
N/A
Construction Details
Traditional/old
Stucco
N/A
N/A
N/A
Tax History
Year
Amount
Land
Improvement
Percent Change
Assessment
2020
$6,064
$75,060
$122,160
--%
$197,220
2019
$5,872
$75,060
$122,160
--%
$197,220
2018
$5,756
$75,060
$122,160
--%
$197,220
2017
$5,619
$75,060
$122,160
--%
$197,220
2016
$5,277
$75,060
$122,160
--%
$197,220
2014
$5,153
$75,060
$122,160
--%
$197,220
2012
$4,899
$75,060
$122,160
--%
$197,220

Average Home Price in 19087
Nearby Properties
Zip Code
Price
Bed
Bath
Sqft
Lot
Sold Date
$1,050,000
$1,050,000
4 Beds
3 Baths
2,258 Sqft
23,764 Lot (sqft)
Sold 10/13/2026
$815,000
4 Beds
3 Baths
2,486 Sqft
22,500 Lot (sqft)
Sold 10/13/2026
$1,129,000
$1,129,000
4 Beds
2 Baths
2,640 Sqft
10,629 Lot (sqft)
Sold 10/12/2026
$839,900
$839,900
3 Beds
2 Baths
2,405 Sqft
13,250 Lot (sqft)
Sold 10/13/2026
$630,507
$630,507
4 Beds
1.5 Baths
2,241 Sqft
10,759 Lot (sqft)
Sold 10/13/2026




