
Member Features
Find Real Estate Bargain!
Full foreclosure details
Home value, equity and ownership info
Find homes priced below market
Get full access with a FREE Account
Already a member?
$1,949,000
Listing Price4beds
5baths
3,877sqft
23,522sqft lot
2812 Old Drake Dr, Johns Island, SC 29455
Member Features
Find Real Estate Bargain!
Full foreclosure details
Home value, equity and ownership info
Find homes priced below market
Get full access with a FREE Account
Already a member?
For Sale
Off Market
Home type
Price / sqft
Year built
Home Details
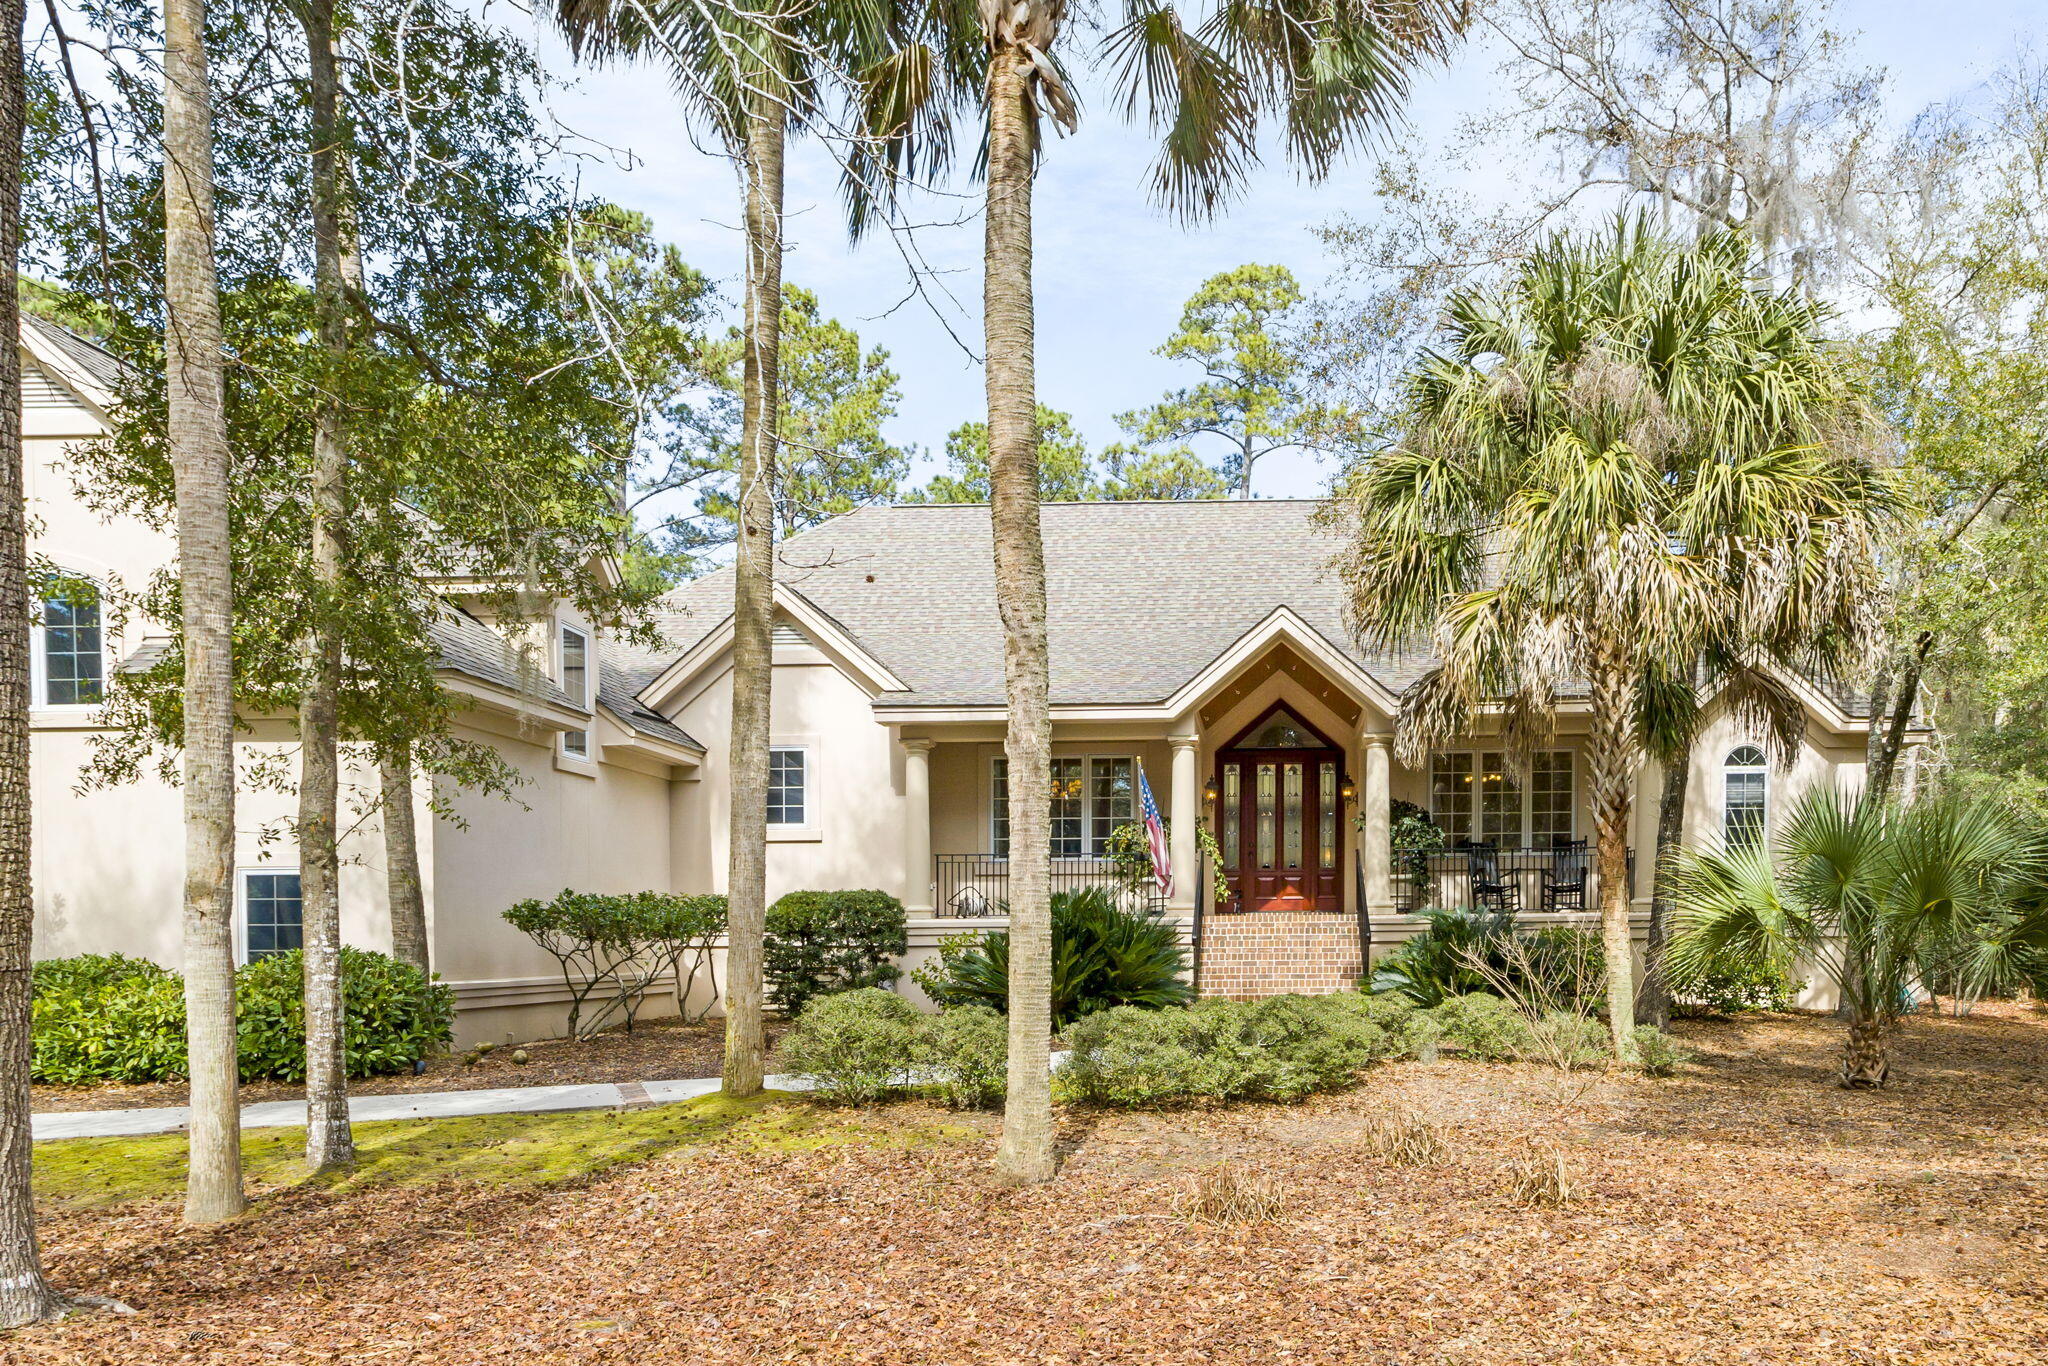
Beautiful custom built home located on Mallard Lake with four bedrooms, four and half bathrooms and a well-designed floor plan of over 4, 000 sq ft. This lovely home features high ceilings, large and plentiful windows, beautiful built-ins, hardwood floors and classic architectural details. Enter the home through the marble foyer with substantial columns on either side. The bright and airy great room is at the center of the home where generously sized windows showcase the view of the backyard out to the lake. Traditional elements in the great room add dimension and character to the space including a 20ft vaulted ceiling, built-in bookcases and a gas fireplace with wood mantel and marble surround. Adjacent to the great room is the kitchen and breakfast area. The gourmet kitchen hasgranite counters, cherry cabinets, stainless appliances including a 6 burner dual fuel Thermador range, Sub Zero refrigerator, a wall oven and warming drawer, large center island with lots of storage and butcher block prep area with a sink, a bar area with ice maker and beverage refrigerator and a walk-in pantry. The breakfast area has a bay window, access to the rear deck and is open to the sunroom. Adjacent to the sunroom is the office which could be a fifth bedroom. Located off of the foyer, the dining rom has built-ins, a tray ceiling and is perfect for hosting a formal dinner party with friends or a casual family gathering. Across from the dining room is the study with built-ins and a tray ceilin
Interior Details
3877
4
5
Has Heating:
Yes
Heating Type:
Heat Pump
Has Cooling:
No
Cooling Type:
N/A
Has Fuel:
No
Fuel Type:
N/A
Has Basement:
No
Basement Type:
N/A
Has Flooring:
No
Flooring Type:
N/A
Has Fireplace:
Yes
Fireplace Type:
N/A
Property Details
23522
No
No
Type:
Garage, Attached
Location:
N/A
Status:
N/A
Number of Spaces:
4
No
No
No
No
No
No
No
Construction Details
Ranch
Stucco
N/A
Hip
Composition Shingle
Tax History
Year
Amount
Land
Improvement
Percent Change
Assessment
2018
$2,690
$0
$0
--%
$29,900
2017
$2,628
$0
$0
--%
$29,900
2016
$2,474
$0
$0
--%
$29,900
2015
$2,605
$0
$0
--%
$29,900

Average Home Price in 29455
Nearby Properties
Zip Code
Price
Bed
Bath
Sqft
Lot
Sold Date
$2,510,326
$2,510,326
3 Beds
4.5 Baths
3,769 Sqft
30,492 Lot (sqft)
Sold 06/24/2026
$2,900,000
$2,900,000
3 Beds
2.5 Baths
3,758 Sqft
44,431 Lot (sqft)
Sold 10/05/2026
$4,999,000
$4,999,000
4 Beds
5 Baths
3,981 Sqft
9,583 Lot (sqft)
Sold 09/29/2026
$1,949,000
$1,949,000
4 Beds
5 Baths
3,877 Sqft
23,522 Lot (sqft)
Sold 09/29/2026
$2,500,000
$2,500,000
5 Beds
5 Baths
3,691 Sqft
16,117 Lot (sqft)
Sold 10/05/2026
$4,695,000
$4,695,000
5 Beds
5 Baths
4,197 Sqft
22,216 Lot (sqft)
Sold 09/29/2026
$5,265,987
$5,265,987
5 Beds
4.5 Baths
3,996 Sqft
27,878 Lot (sqft)
Sold 10/06/2026



