Member Features
Find Real Estate Bargain!
Full foreclosure details
Home value, equity and ownership info
Find homes priced below market
Get full access with a FREE Account
Already a member?
$495,000
Listing Price3beds
3baths
2,920sqft
6,970sqft lot
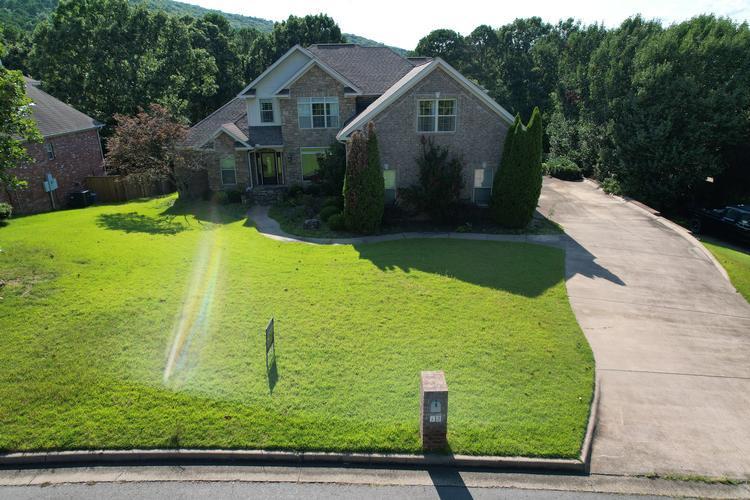
19 Old Delmonte Dr, Little Rock, AR 72212
Member Features
Find Real Estate Bargain!
Full foreclosure details
Home value, equity and ownership info
Find homes priced below market
Get full access with a FREE Account
Already a member?
For Sale
Off Market
Home type
Price / sqft
Year built
Home Details
One-of-a kind custom designed brick home in quiet community. One level w/multi-height ceilings & windows offering abundance of natural light. Open floor plan offers a flow throughout the home. Inviting entry foyer. Living room opens into Dining room with built-in breakfront featuring glass-front shelves and cabinet storage. Wall of windows in den & custom fireplace mantle w/ brick hearth, gas logs & glass doors. Built-in bookshelves w/TV cabinet and storage cabinets. Kitchen offers tremendous cabinet space, pantry and center work island/breakfast bar plus a dining area. Stainless appliances include GE gas range, dishwasher, & microwave, Whirlpool trash compactor. Laundry room with sink, ironing board & cabinets above washer/dryer space. Truly custom renovated bath w/ skylight, soaking tub & walk-in shower w/ multiple shower heads. Tremendous customized closet. 2 bedrooms share 2nd full bath separated from Primary BR. 1 BR has large walk-in closet & 3rd BR/Office has 2 closets. Updated powder room for guests. Hardwood floors everywhere except carpet in 2 bedrooms & tile in kitchen, laundry & baths. Enjoy the private patio.
Interior Details
2920
3
3
Has Heating:
Yes
Heating Type:
Central
Has Cooling:
Yes
Cooling Type:
Central
Has Fuel:
No
Fuel Type:
N/A
Has Basement:
No
Basement Type:
N/A
Has Flooring:
No
Flooring Type:
Carpet
Has Fireplace:
Yes
Fireplace Type:
N/A
Property Details
6970
No
No
Type:
Driveway Concrete
Location:
N/A
Status:
N/A
Number of Spaces:
0
No
No
No
No
Yes
No
No
Construction Details
Ranch
Brick/stone (brick And/or Stone)
N/A
Gable
Asphalt
Tax History
Year
Amount
Land
Improvement
Percent Change
Assessment
2018
$3,625
$10,500
$46,290
--%
$56,790
2018
$3,625
$10,500
$46,290
--%
$56,790
2017
$3,625
$10,500
$46,290
--%
$56,790
2016
$3,975
$10,500
$46,290
--%
$56,790
2015
$3,815
$11,200
$48,300
--%
$59,500
2012
$4,170
$11,200
$48,300
--%
$59,500
2012
$5,249
$11,200
$48,300
--%
$59,500

Average Home Price in 72212
Nearby Properties
Zip Code
Price
Bed
Bath
Sqft
Lot
Sold Date
$387,139
-- Beds
3 Baths
3,012 Sqft
14,810 Lot (sqft)
Sold 10/07/2026
$--
-- Beds
4 Baths
3,233 Sqft
7,841 Lot (sqft)
Sold 10/06/2026
$399,970
-- Beds
2.5 Baths
2,864 Sqft
17,424 Lot (sqft)
Sold 08/11/2026
$321,642
-- Beds
2.5 Baths
2,558 Sqft
0 Lot (sqft)
Sold 07/28/2026
$477,531
-- Beds
2 Baths
2,567 Sqft
13,939 Lot (sqft)
Sold 10/26/2026
$419,000
4 Beds
4 Baths
2,835 Sqft
11,761 Lot (sqft)
Sold 10/26/2026
$743,430
-- Beds
3.5 Baths
2,820 Sqft
8,276 Lot (sqft)
Sold 10/26/2026
$585,081
-- Beds
3 Baths
2,787 Sqft
10,890 Lot (sqft)
Sold 10/26/2026
$289,000
3 Beds
4 Baths
2,742 Sqft
0 Lot (sqft)
Sold 09/29/2026