
Member Features
Find Real Estate Bargain!
Full foreclosure details
Home value, equity and ownership info
Find homes priced below market
Get full access with a FREE Account
Already a member?
$949,999
Listing Price4beds
4baths
3,723sqft
181,645sqft lot
1283 Old Boone Ford Rd Se, Calhoun, GA 30701
Member Features
Find Real Estate Bargain!
Full foreclosure details
Home value, equity and ownership info
Find homes priced below market
Get full access with a FREE Account
Already a member?
For Sale
Off Market
Home type
Price / sqft
Year built
Home Details
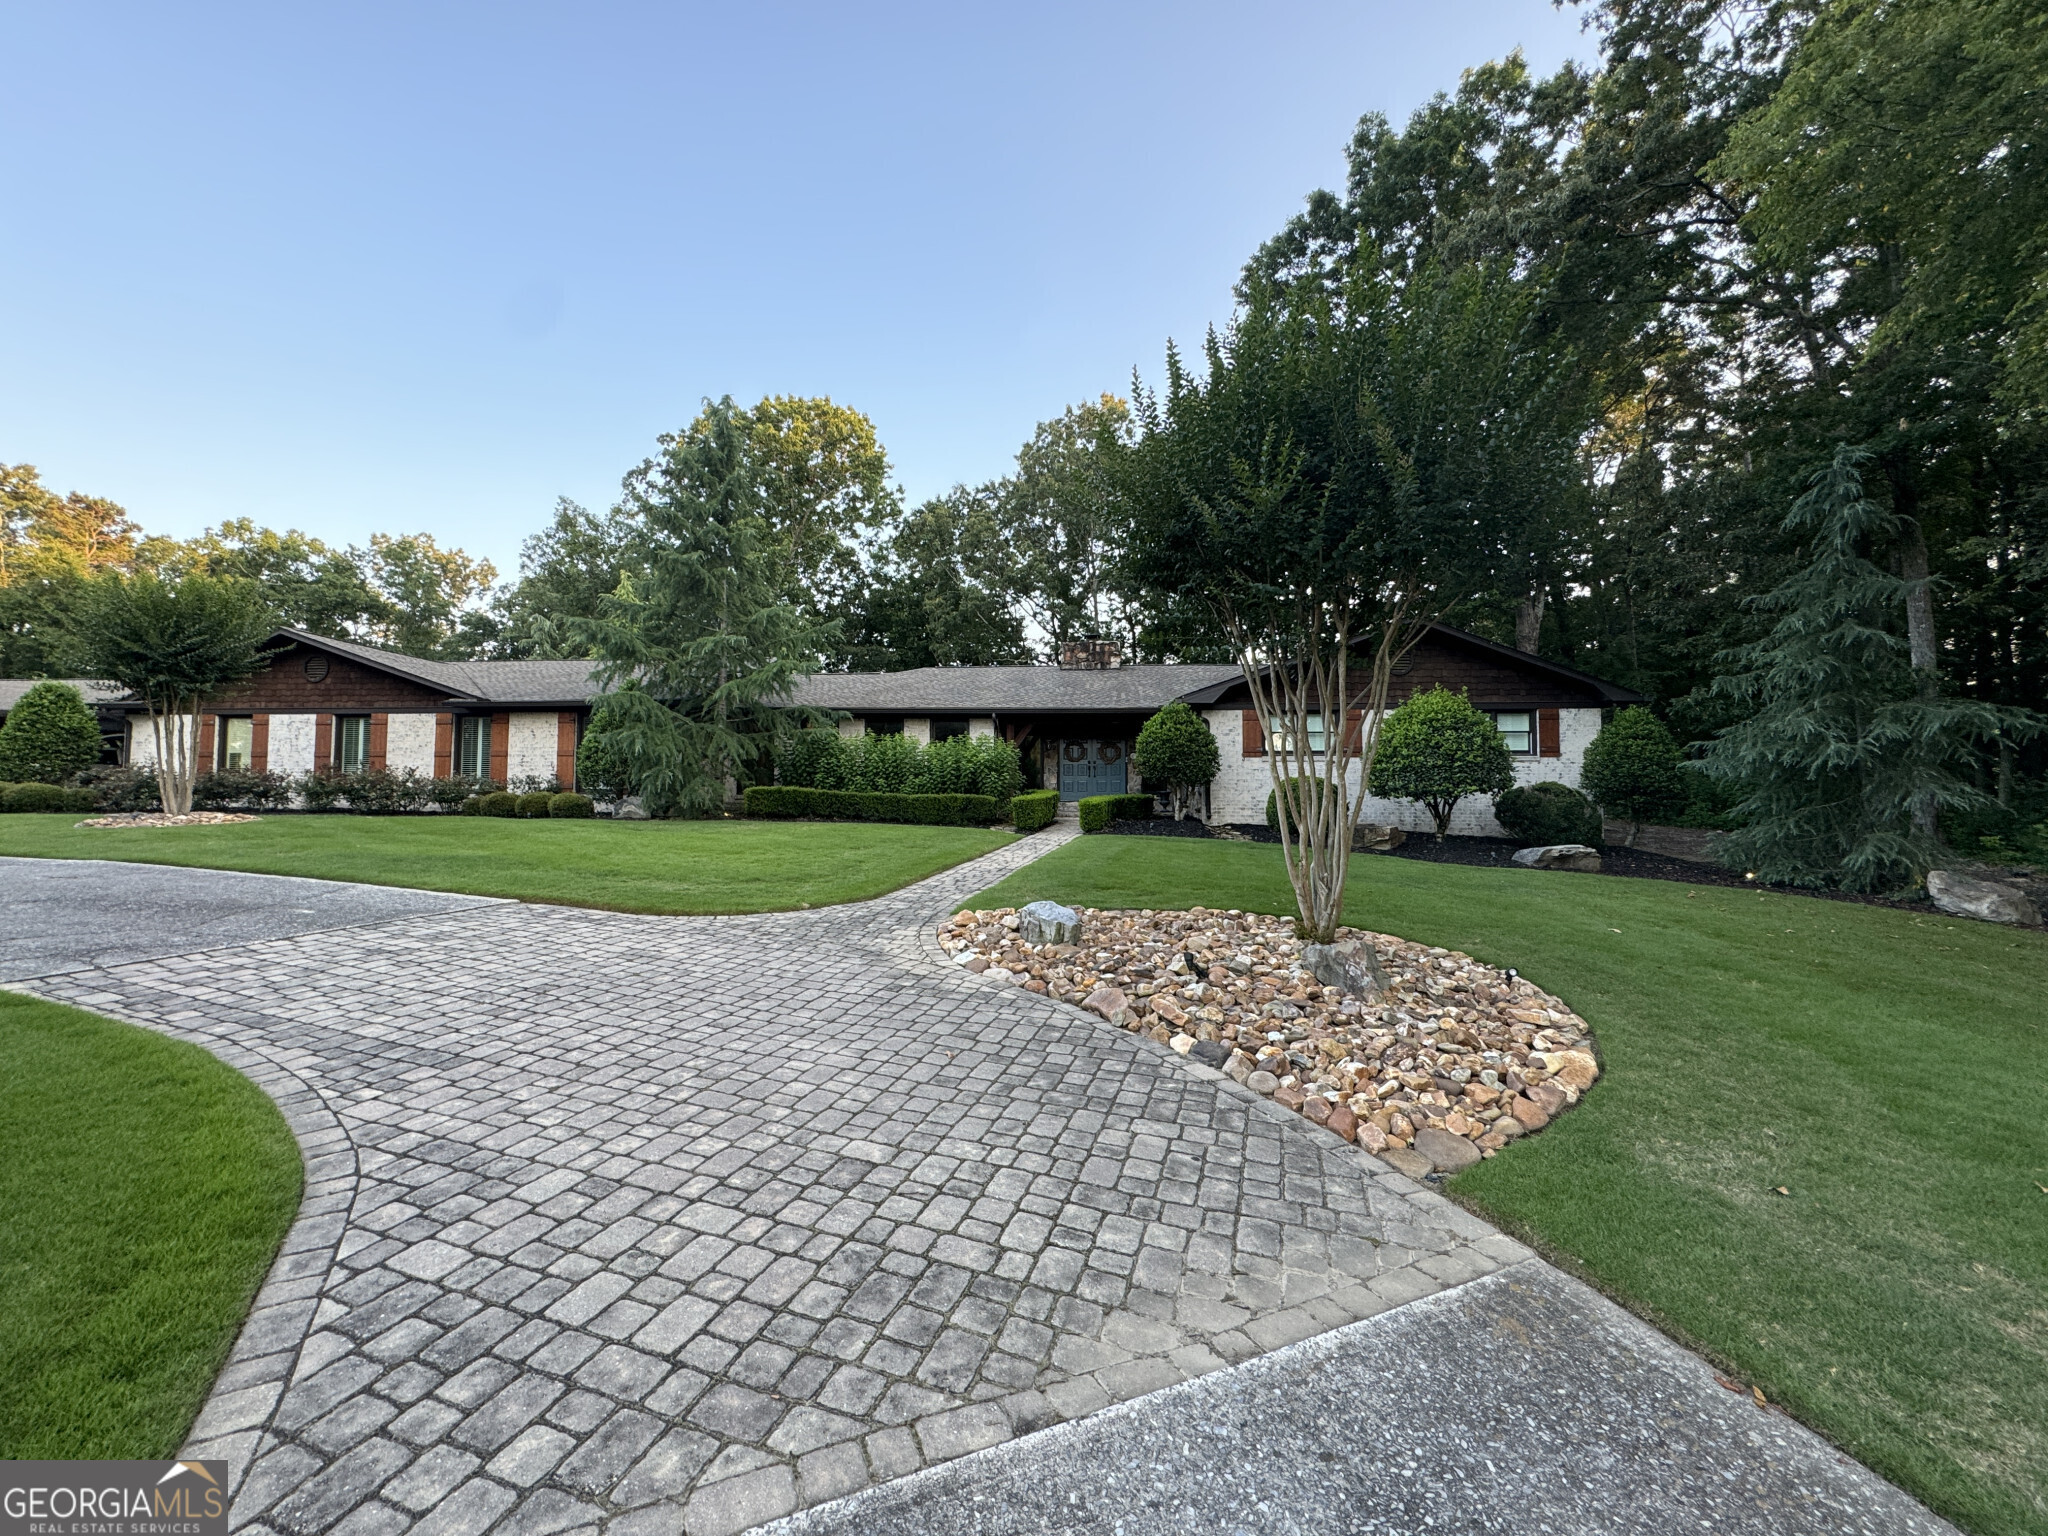
ADDITIONS SINCE PURCHASING IN 2021 INCLUDE BUT NOT LIMITED TO; custom walk in closet, finished detached garage, turf space, gated entrance, privacy fence, new dishwasher and drawer microwave, additional washer and dryer, all new paint, electric fireplace in master bedroom, and so much more! Stunning gated, executive home on over 4 acres, featuring a fully custom design. This open-concept ranch includes a remarkable kitchen that flows into an inviting outdoor living area, complete with entertainment options and a beautiful masonry fireplace. The chef's kitchen boasts hand-finished cabinets, professional-grade appliances, a high-capacity vent hood, and an integrated fridge and freezer. The island features a reclaimed wood countertop made from beams of the original kitchen. The cozy living room is highlighted by a large masonry fireplace, tongue-and-groove ceilings, and cedar shake accents. The spacious master suite has a brand new custom walk-in closet. The master bath includes a tile shower with a full steam sauna, an additional walk-in closet, and a double vanity. There are two additional bedrooms and a hall bath located near the master suite. A private fourth bedroom and bath with a large tile shower are conveniently located off the common area. A unique study features a custom wet bar with distressed cabinets, a gourmet ice maker, a wine cooler, and solid walnut countertops. A large bonus room offers ample built-in storage and a full bath for guests. The home also incl
Interior Details
3723
4
4
Has Heating:
Yes
Heating Type:
Central
Has Cooling:
Yes
Cooling Type:
Central
Has Fuel:
Yes
Fuel Type:
Electric
Has Basement:
No
Basement Type:
No Basement
Has Flooring:
No
Flooring Type:
Hardwood
Has Fireplace:
Yes
Fireplace Type:
N/A
Property Details
181645
Yes
Yes
Type:
Mixed
Location:
N/A
Status:
N/A
Number of Spaces:
5
No
No
No
No
No
No
No
Construction Details
N/A
Brick/stone (brick And/or Stone)
N/A
Gable
Composition Shingle
Tax History
Year
Amount
Land
Improvement
Percent Change
Assessment
2020
$3,710
$16,520
$115,000
--%
$131,520
2019
$3,730
$16,520
$115,000
--%
$131,520
2018
$2,394
$16,520
$68,624
--%
$85,144
2017
$2,338
$16,520
$64,384
--%
$80,904
2016
$2,343
$16,520
$64,384
--%
$80,904
2014
$2,199
$16,520
$61,026
--%
$77,546
2013
$2,217
$16,520
$61,026
--%
$77,546
2011
$2,211
$16,520
$61,026
--%
$77,546

Average Home Price in 30701
Nearby Properties
Zip Code
Price
Bed
Bath
Sqft
Lot
Sold Date
$949,999
4 Beds
4 Baths
3,723 Sqft
181,645 Lot (sqft)
Sold 10/06/2026




