Member Features
Find Real Estate Bargain!
Full foreclosure details
Home value, equity and ownership info
Find homes priced below market
Get full access with a FREE Account
Already a member?
$355,470
Listing Price4beds
3baths
2,372sqft
9,583sqft lot
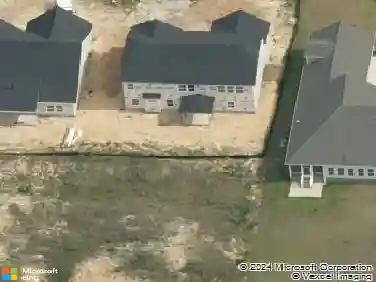
1613 Old Barn Rd, Fayetteville, NC 28312
Member Features
Find Real Estate Bargain!
Full foreclosure details
Home value, equity and ownership info
Find homes priced below market
Get full access with a FREE Account
Already a member?
For Sale
Off Market
Home type
Price / sqft
Year built
Home Details
Smith Douglas Homes presents The McGinnis A at Lexington Woods. This home features 4 bedrooms and 2.5 bathrooms, as well as a formal dining room that could easily be used as a study. The McGinnis offers a spacious family room with a modern linear fireplace and luxury vinyl plank spanning throughout the entire first floor. This plan is built with an expansive kitchen where we've added the optional island for additional functionality and storage. This kitchen is also showcasing granite countertops, upgraded cabinets, stainless steel appliances, and a dedicated pantry as well as under stair storage which can be used as an overflow pantry space. Adjacent to the kitchen you have a charming breakfast nook area, and easy access to the back patio where you can enjoy grilling out or relaxing with friends. Upstairs is a cozy centrally located loft, 3 cozy bedrooms with walk in closets and a shared full bath. Then the privately placed oversized owners suite fully equipped with walk in closet, 5 ft tile shower, and quartz double vanity. This beautifully designed two-story home spanning 2, 372 square feet is a must see!
Interior Details
2372
4
3
Has Heating:
No
Heating Type:
N/A
Has Cooling:
No
Cooling Type:
N/A
Has Fuel:
No
Fuel Type:
N/A
Has Basement:
No
Basement Type:
N/A
Has Flooring:
No
Flooring Type:
N/A
Has Fireplace:
Yes
Fireplace Type:
N/A
Property Details
9583
No
No
Type:
N/A
Location:
N/A
Status:
N/A
Number of Spaces:
N/A
N/A
N/A
N/A
N/A
N/A
N/A
N/A
Construction Details
N/A
N/A
N/A
N/A
N/A
Tax History
Year
Amount
Land
Improvement
Percent Change
Assessment

Average Home Price in 28312
Nearby Properties
Zip Code
Price
Bed
Bath
Sqft
Lot
Sold Date
$346,128
-- Beds
-- Baths
2,224 Sqft
10,454 Lot (sqft)
Sold 10/13/2026
$339,525
4 Beds
3 Baths
2,053 Sqft
10,890 Lot (sqft)
Sold 10/18/2026
$355,470
4 Beds
3 Baths
2,372 Sqft
9,583 Lot (sqft)
Sold 10/18/2026
$340,500
4 Beds
3 Baths
2,372 Sqft
10,890 Lot (sqft)
Sold 10/18/2026
$332,925
4 Beds
3 Baths
2,053 Sqft
12,197 Lot (sqft)
Sold 10/18/2026
$317,000
$317,000
3 Beds
3 Baths
2,412 Sqft
47,916 Lot (sqft)
Sold 10/17/2026