
Member Features
Find Real Estate Bargain!
Full foreclosure details
Home value, equity and ownership info
Find homes priced below market
Get full access with a FREE Account
Already a member?
$724,900
Listing Price4beds
3baths
3,202sqft
6,643sqft lot
58 Old Barn Dr, West Chester, PA 19382
Member Features
Find Real Estate Bargain!
Full foreclosure details
Home value, equity and ownership info
Find homes priced below market
Get full access with a FREE Account
Already a member?
For Sale
Off Market
Home type
Price / sqft
Year built
Home Details
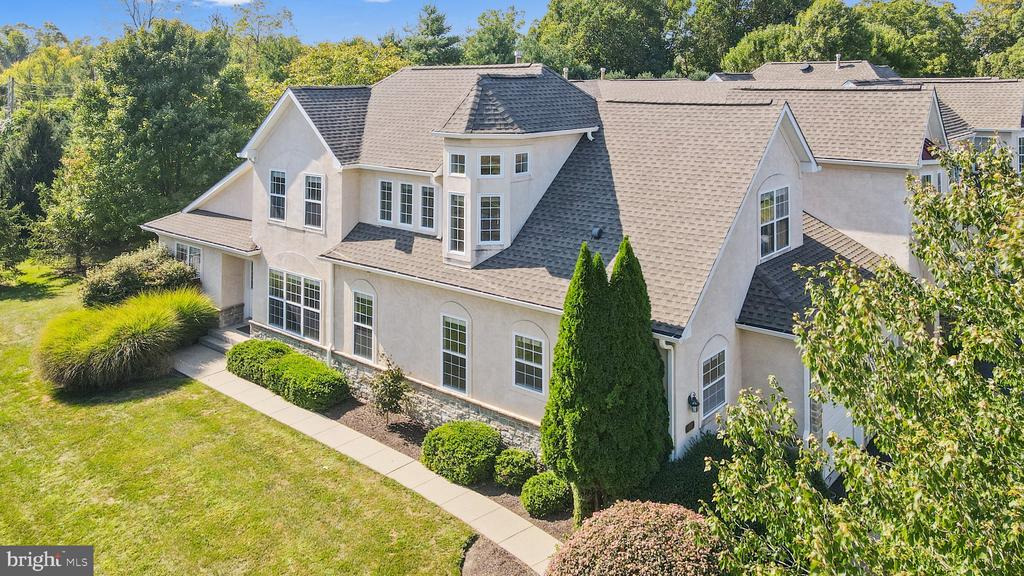
Quick Delivery! Welcome home to 58 Old Barn Drive in the exclusive Courtyards at Cherry Creek Conservation Community. This well-appointed 3000+ SF, 4 bedroom, 2.5 bath McKee Built Edenton Model Carriage Home is in great condition and offers an innovative floor plan with a single-family home feel and square footage to match. The incredible exterior architecture of this end unit includes beautiful stone arches surrounding the 2 car garage and stone to the water table all along the charming and private side entrance walkway. Impressive and mature landscaping surround this home in a park like setting. As you step through the front door, an impressive tall open foyer with a grand staircase welcomes you into the home. The main floor features vaulted and 10ft ceilings throughout. Additional features include crown molding, custom lighting and gleaming site-finished red oak hardwoods that flow beautifully throughout the foyer, home office, formal living room and dining room, bright kitchen and into the family room. The family room offers a cozy gas fireplace with custom made wood mantle and stone surround. Enjoy the vaulted ceiling and plentiful natural light from windows, 2 skylights and the glass deck door accentuated by a glass transom. Step onto the deck overlooking the open space with mature plantings leading to natural woods and the trail system throughout the community. The open concept kitchen features plenty of like-new Century 42 cabinetry, the highest quality granite counte
Interior Details
3202
4
3
Has Heating:
Yes
Heating Type:
Central
Has Cooling:
Yes
Cooling Type:
Central
Has Fuel:
Yes
Fuel Type:
Gas
Has Basement:
No
Basement Type:
Full
Has Flooring:
No
Flooring Type:
N/A
Has Fireplace:
Yes
Fireplace Type:
N/A
Property Details
6643
Yes
Yes
Type:
N/A
Location:
N/A
Status:
N/A
Number of Spaces:
N/A
N/A
N/A
N/A
N/A
N/A
N/A
N/A
Construction Details
Townhouse
Brick/stone (brick And/or Stone)
N/A
N/A
N/A
Tax History
Year
Amount
Land
Improvement
Percent Change
Assessment
2020
$6,031
$101,960
$175,705
--%
$277,665
2019
$5,980
$101,960
$175,705
--%
$277,665
2018
$5,777
$0
$0
--%
$277,665
2017
$5,639
$0
$0
--%
$277,665
2016
$5,416
$0
$0
--%
$277,665
2014
$5,336
$0
$0
--%
$277,665
2013
$5,339
$0
$0
--%
$277,665

Average Home Price in 19382
Nearby Properties
Zip Code
Price
Bed
Bath
Sqft
Lot
Sold Date
$776,736
3 Beds
2.5 Baths
3,167 Sqft
3,838 Lot (sqft)
Sold 08/21/2026
$772,408
3 Beds
2.5 Baths
3,167 Sqft
4,217 Lot (sqft)
Sold 06/30/2026
$769,900
3 Beds
3 Baths
3,202 Sqft
6,865 Lot (sqft)
Sold 09/29/2026
$724,900
4 Beds
3 Baths
3,202 Sqft
6,643 Lot (sqft)
Sold 09/29/2026
$869,000
3 Beds
4 Baths
3,167 Sqft
3,703 Lot (sqft)
Sold 09/29/2026
$754,907
3 Beds
2.5 Baths
3,258 Sqft
4,069 Lot (sqft)
Sold 10/06/2026




