
Member Features
Find Real Estate Bargain!
Full foreclosure details
Home value, equity and ownership info
Find homes priced below market
Get full access with a FREE Account
Already a member?
$995,000
Listing Price6beds
5baths
4,356sqft
287,496sqft lot
24 Old Amherst Rd, Mont Vernon, NH 03057
Member Features
Find Real Estate Bargain!
Full foreclosure details
Home value, equity and ownership info
Find homes priced below market
Get full access with a FREE Account
Already a member?
For Sale
Off Market
Home type
Price / sqft
Year built
Home Details
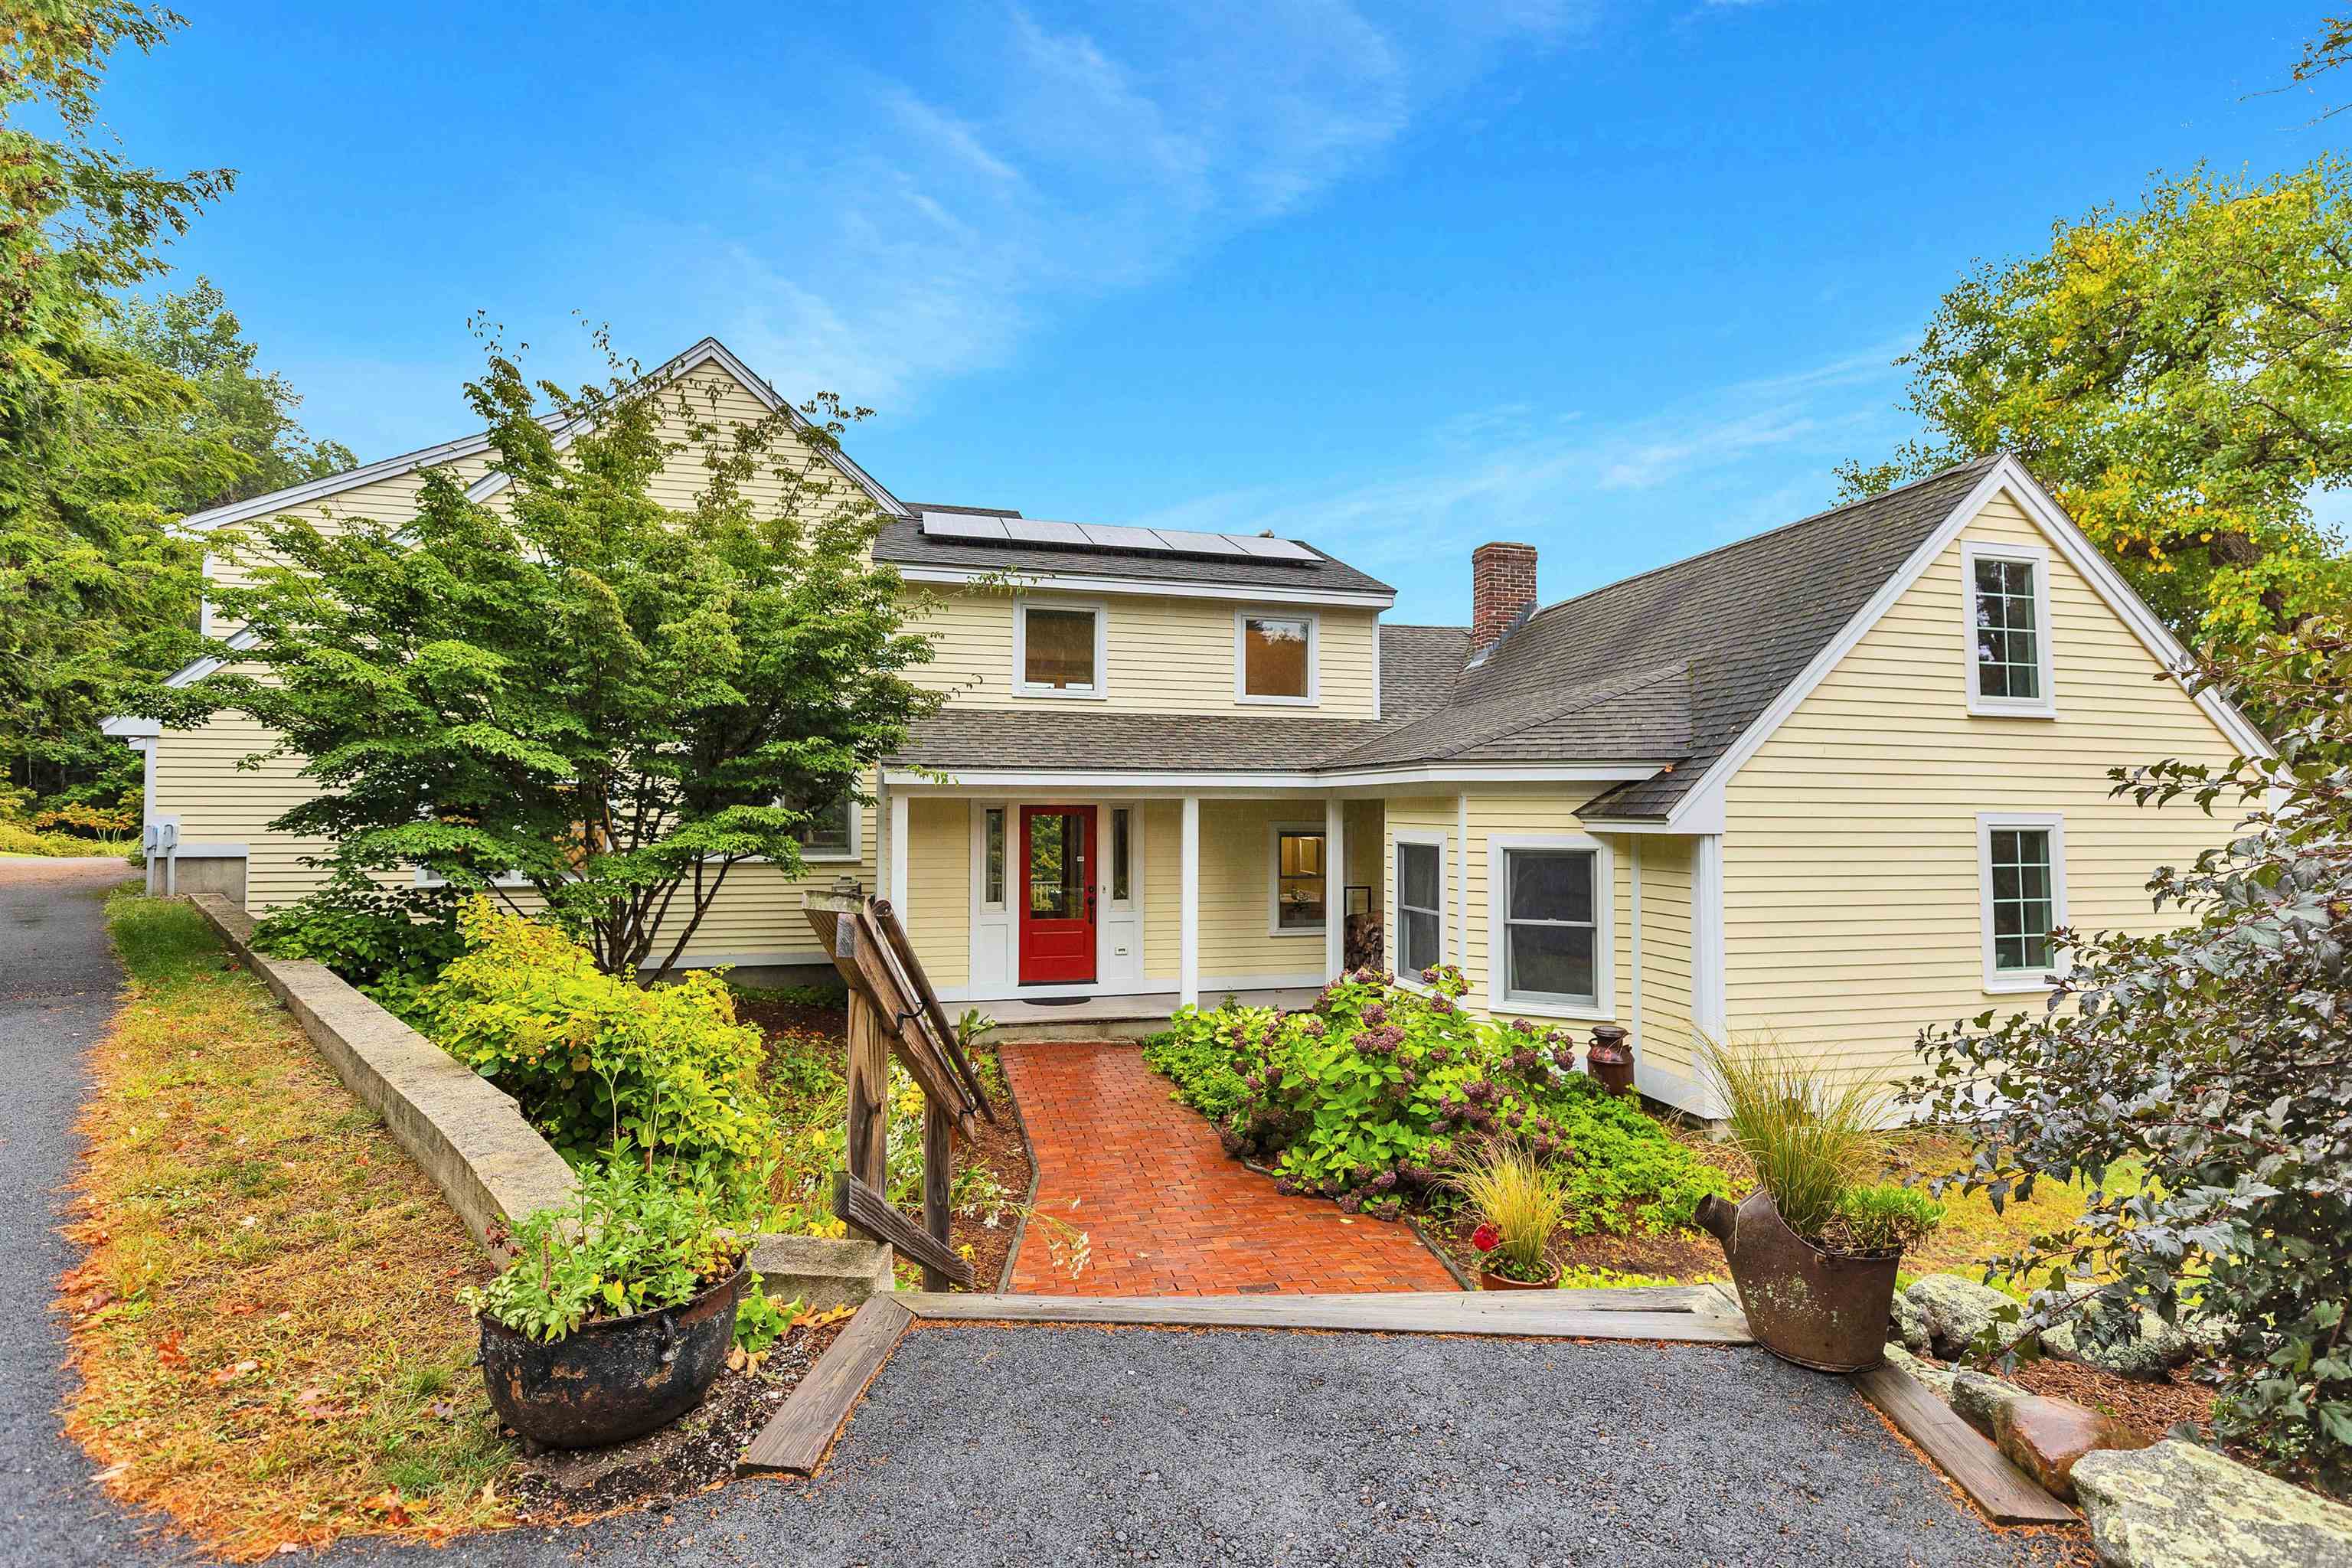
Be inspired by this exquisite farmhouse on 6.6 acres, with sweeping easterly views of the picturesque Souhegan River Valley. Originally built as a cape in the 1790s, this property was reimagined and expanded in the 2000s. The renovation seamlessly integrates historic charm and modern luxury with a two-bay detached garage, a built-in pool, decks, and many entertaining options. Visionary owners preserved historic details, like hand-hewn chestnut wood beams, and made thoughtful upgrades, such as four inches of insulating foam on the roof. Energy-efficient solar panels virtually eliminate electric bills, while Canadian double wall construction and an efficient heat recovery ventilation system ensure exceptional indoor air quality and warmth. Clean lines, stunning landscaping, handsome fir flooring, and earthy colors create harmony. This homes heart is the gourmet kitchen with custom cabinetry, long, sleek counters, and a generous walk-in pantry. The sun-filled living and dining areas are made cozy by a gas fireplace and gathering space. The principal residence features a large primary ensuite with a tub and two more bedrooms and baths. Convenient first-floor laundry and walkout basement. The antique cape provides guests with a sitting room, bedrooms, office or studio, plus galley kitchen and bath, allowing for independence while still maintaining connections with the main home. Restoration of the south elevation in progress. Walk to Mont Vernon General Store and Town Library!
Interior Details
4356
6
5
Has Heating:
Yes
Heating Type:
Forced Air With Air Conditioning
Has Cooling:
No
Cooling Type:
N/A
Has Fuel:
Yes
Fuel Type:
Oil
Has Basement:
No
Basement Type:
Partial
Has Flooring:
No
Flooring Type:
N/A
Has Fireplace:
Yes
Fireplace Type:
N/A
Property Details
287496
No
No
Type:
N/A
Location:
N/A
Status:
N/A
Number of Spaces:
N/A
N/A
N/A
N/A
N/A
N/A
N/A
N/A
Construction Details
Cape Cod
Wood Siding
N/A
Gable
Asphalt
Tax History
Year
Amount
Land
Improvement
Percent Change
Assessment
2019
$9,942
$143,600
$241,460
--%
$385,060
2016
$9,952
$137,300
$200,640
--%
$337,940

Average Home Price in 03057
Nearby Properties
Zip Code
Price
Bed
Bath
Sqft
Lot
Sold Date
$995,000
6 Beds
5 Baths
4,356 Sqft
287,496 Lot (sqft)
Sold 09/29/2026




