Member Features
Find Real Estate Bargain!
Full foreclosure details
Home value, equity and ownership info
Find homes priced below market
Get full access with a FREE Account
Already a member?
$225,000
Listing Price4beds
1baths
1,334sqft
6,700sqft lot
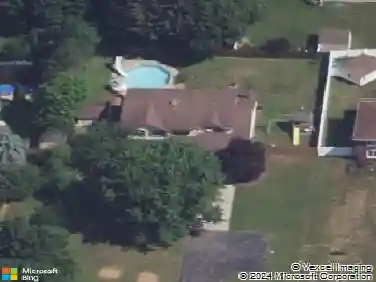
124 Olanta St, Depew, NY 14043
Member Features
Find Real Estate Bargain!
Full foreclosure details
Home value, equity and ownership info
Find homes priced below market
Get full access with a FREE Account
Already a member?
For Sale
Sale pending
Off Market
Home type
Price / sqft
Year built
Home Details
Introducing 124 Olanta Drive, a well-maintained 4-bedroom, 1.5-bath raised ranch located in the Village of Depew. Offering a functional layout and plenty of living space, this home is perfect for those seeking comfort, convenience, and room to grow. The main floor features a spacious, bright living room that provides an inviting space for everyday living. Just beyond, the dining area flows seamlessly into the large eat-in kitchen, creating an open and practical layout ideal for gatherings. Also on the main level are two bedrooms and a full bath featuring an updated walk-in shower. The lower level offers two additional bedrooms, a half bath, a laundry/mechanical room, a workshop, and a separate storage room with walkout egress, providing flexibility for a variety of living and storage needs. A standout feature of the home is the sunroom, just off the kitchen, providing additional living space and the perfect spot to relax or entertain. Outside, you'll find a detached one-car garage along with a large storage shed complete with loft space, offering ample room for tools, seasonal items, hobbies, and more. Conveniently located near parks, schools, shopping, and all the amenities the Village of Depew has to offer, this home presents an excellent opportunity for its next owner.
Interior Details
1334
4
1
Has Heating:
Yes
Heating Type:
Forced Air With Air Conditioning
Has Cooling:
No
Cooling Type:
N/A
Has Fuel:
Yes
Fuel Type:
Oil
Has Basement:
No
Basement Type:
Finished
Has Flooring:
No
Flooring Type:
N/A
Has Fireplace:
Yes
Fireplace Type:
N/A
Property Details
6700
Yes
Yes
Type:
Garage, Detached
Location:
N/A
Status:
N/A
Number of Spaces:
1
No
No
No
No
No
No
No
Construction Details
Raised Ranch
Wood
N/A
N/A
N/A
Tax History
Year
Amount
Land
Improvement
Percent Change
Assessment
2020
$4,105
$17,100
$85,900
--%
$103,000
2018
$3,511
$17,100
$85,900
--%
$103,000
2017
$3,493
$17,100
$85,900
--%
$103,000
2016
$3,377
$17,100
$85,900
--%
$103,000
2015
$3,299
$17,100
$85,900
--%
$103,000
2013
$1,547
$17,100
$85,900
--%
$103,000
2011
$3,108
$17,100
$85,900
--%
$103,000

Average Home Price in 14043
Nearby Properties
Zip Code
Price
Bed
Bath
Sqft
Lot
Sold Date
$250,000
$250,000
4 Beds
3 Baths
1,424 Sqft
6,900 Lot (sqft)
Sold 10/13/2026
$220,000
$220,000
3 Beds
1.5 Baths
1,520 Sqft
10,800 Lot (sqft)
Sold 10/26/2026
$235,000
$235,000
3 Beds
1 Baths
1,294 Sqft
4,418 Lot (sqft)
Sold 10/26/2026
$351,997
$351,997
3 Beds
1 Baths
1,340 Sqft
6,930 Lot (sqft)
Sold 10/26/2026
$199,900
$199,900
3 Beds
2 Baths
1,254 Sqft
3,000 Lot (sqft)
Sold 10/13/2026
$238,000
$238,000
3 Beds
1 Baths
1,404 Sqft
19,260 Lot (sqft)
Sold 07/10/2025
$37,000
3 Beds
1 Baths
1,240 Sqft
12,480 Lot (sqft)
Sold 10/26/2026
$209,918
$209,918
3 Beds
1.5 Baths
1,148 Sqft
9,000 Lot (sqft)
Sold NaN/NaN/NaN
$249,900
$249,900
4 Beds
2 Baths
1,493 Sqft
11,475 Lot (sqft)
Sold 10/26/2026