
Member Features
Find Real Estate Bargain!
Full foreclosure details
Home value, equity and ownership info
Find homes priced below market
Get full access with a FREE Account
Already a member?
$429,500
Listing Price4beds
3baths
1,839sqft
11,053sqft lot
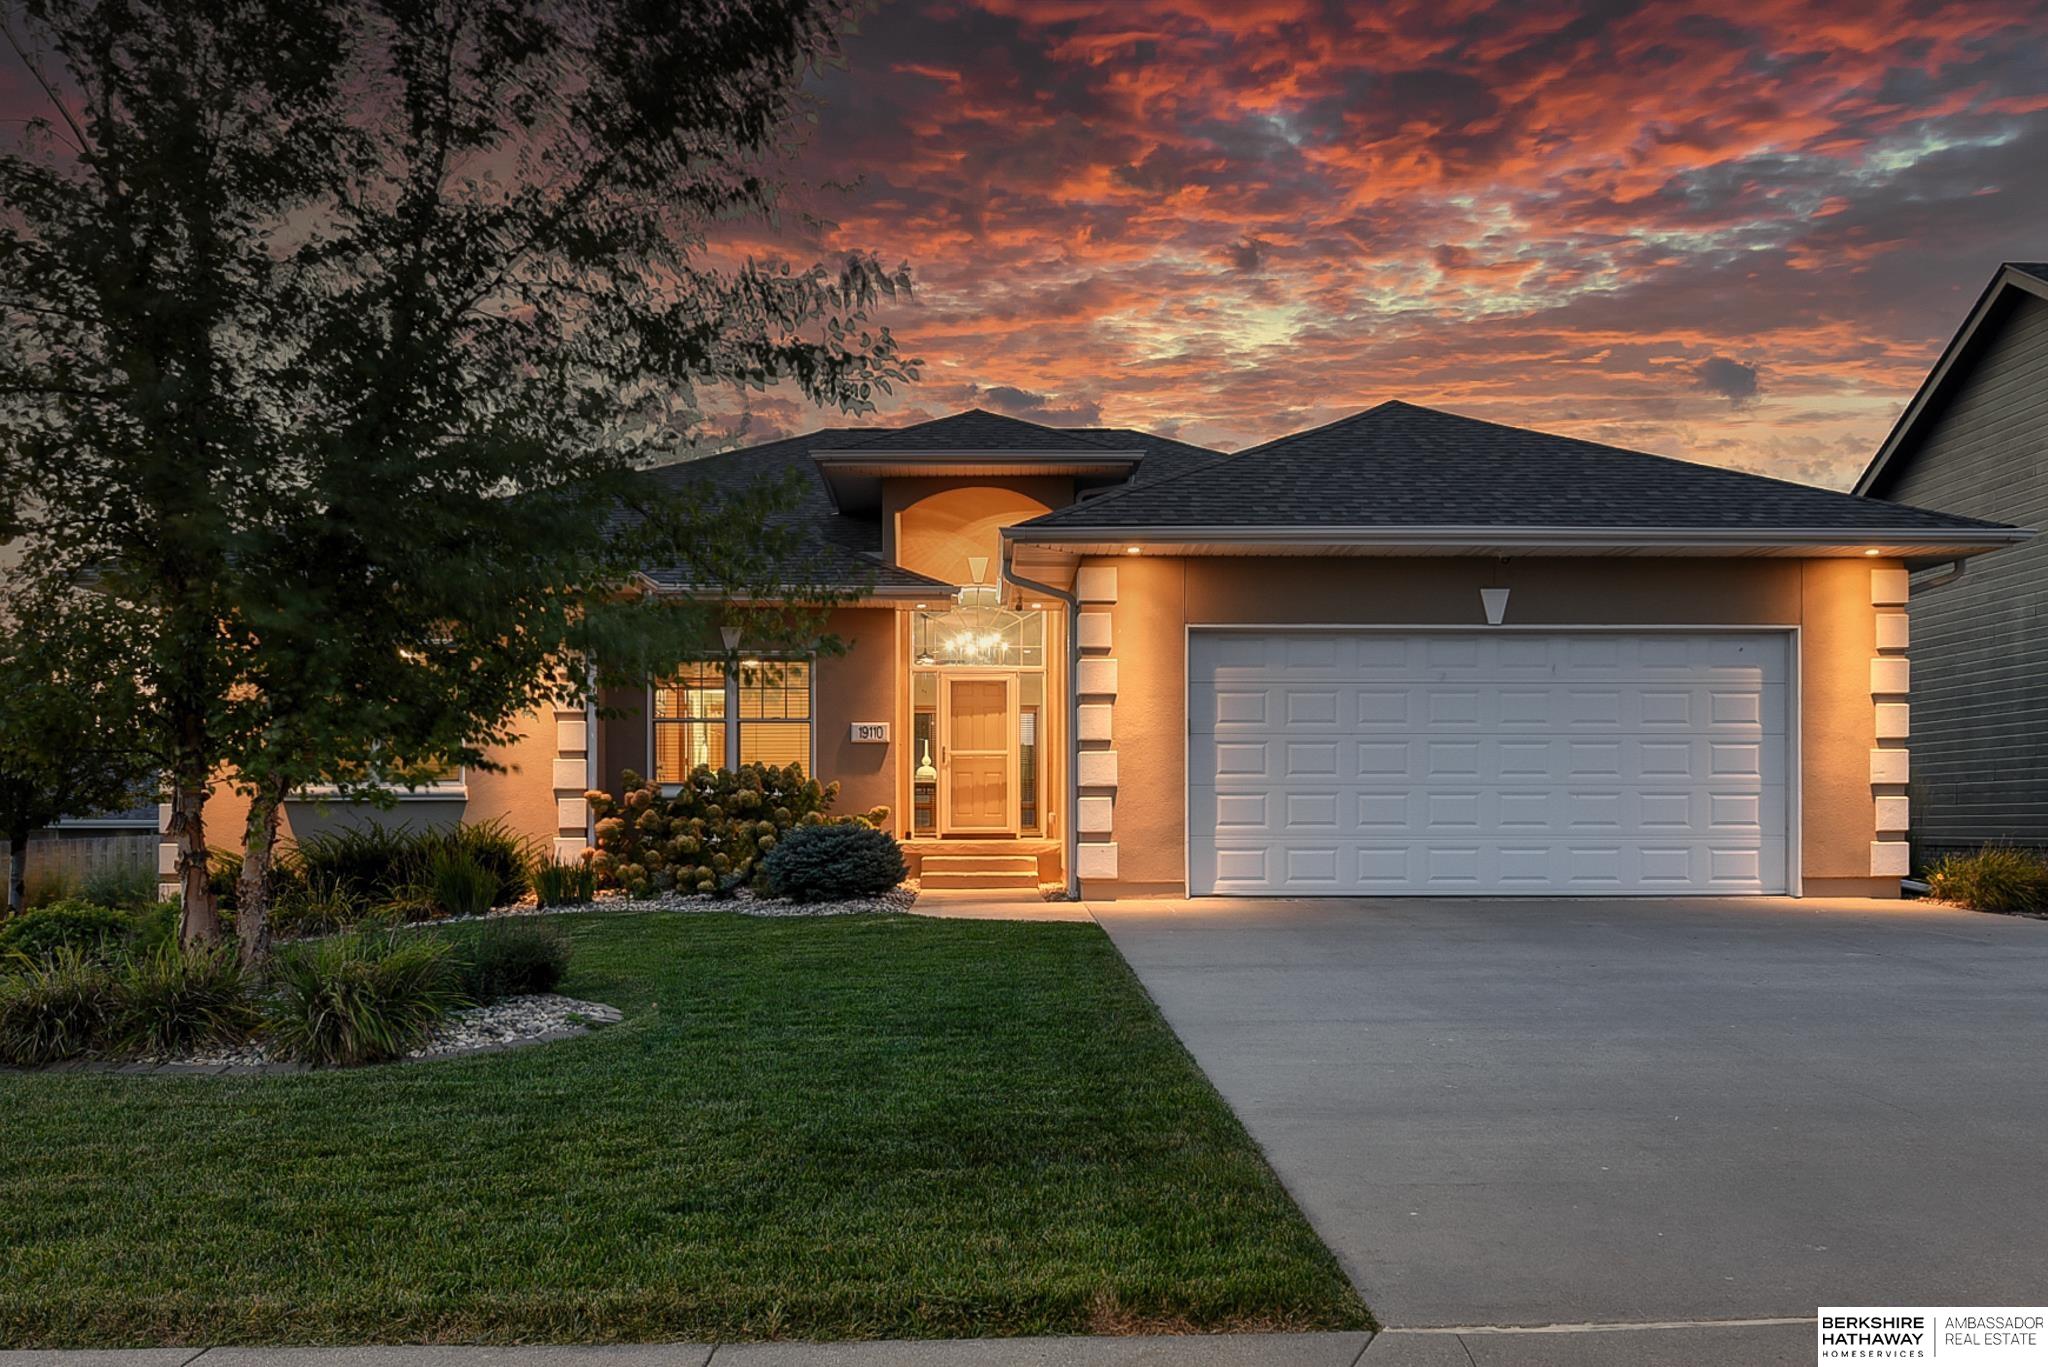
19110 Ohio St, Elkhorn, NE 68022
Member Features
Find Real Estate Bargain!
Full foreclosure details
Home value, equity and ownership info
Find homes priced below market
Get full access with a FREE Account
Already a member?
For Sale
Off Market
Home type
Price / sqft
Year built
Home Details
Welcome to your lovely Elkhorn home, built with a focus on safety and top-notch quality. If you desire an open floor plan, well-equipped kitchen, a pleasant spacious paver patio to admire the beautiful sunsets, then this home is for you! The main level boasts three bedrooms, guest bathroom, stunning open kitchen with stainless steel appliances and island. The laundry room is conveniently located off of the mudroom on the main level. Expansive finished basement includes an additional bedroom, bathroom, and recreation room. The airtight design includes an air exchanger to keep humidity levels perfect. It also features concrete walls and flooring, offering exceptional fire and weather resistance. Bonus? garage is extra large and has 220V & floor drains. Located near West Dodge Road and Village Pointe shopping & dining. Dont let this opportunity slip by!
Interior Details
1839
4
3
Has Heating:
Yes
Heating Type:
Central
Has Cooling:
Yes
Cooling Type:
Central
Has Fuel:
No
Fuel Type:
N/A
Has Basement:
No
Basement Type:
Partial
Has Flooring:
No
Flooring Type:
N/A
Has Fireplace:
Yes
Fireplace Type:
N/A
Property Details
11053
No
No
Type:
Garage, Attached
Location:
N/A
Status:
N/A
Number of Spaces:
2
No
No
No
No
No
No
No
Construction Details
Ranch
Combination
N/A
Hip
Composition Shingle
Tax History
Year
Amount
Land
Improvement
Percent Change
Assessment
2019
$6,491
$44,900
$240,300
--%
$285,200
2019
$6,491
$44,900
$234,500
--%
$279,400
2018
$6,845
$44,900
$234,500
--%
$279,400
2017
$7,019
$44,900
$210,300
--%
$255,200
2016
$6,077
$38,000
$179,400
--%
$217,400
2013
$5,717
$38,000
$179,400
--%
$217,400
2012
$5,406
$38,000
$165,200
--%
$203,200
2012
$5,443
$38,000
$158,400
--%
$196,400

Average Home Price in 68022
Nearby Properties
Zip Code
Price
Bed
Bath
Sqft
Lot
Sold Date
$272,606
$272,606
3 Beds
1 Baths
1,640 Sqft
8,250 Lot (sqft)
Sold 10/08/2026
$420,192
$420,192
3 Beds
2 Baths
1,691 Sqft
7,841 Lot (sqft)
Sold 10/07/2026
$410,306
2 Beds
3 Baths
2,099 Sqft
9,341 Lot (sqft)
Sold 10/03/2026
$451,646
$451,646
3 Beds
2 Baths
1,711 Sqft
9,148 Lot (sqft)
Sold 09/09/2026
$277,753
$277,753
3 Beds
2 Baths
1,889 Sqft
9,720 Lot (sqft)
Sold 08/22/2026
$549,095
$549,095
3 Beds
2 Baths
1,801 Sqft
14,265 Lot (sqft)
Sold 10/18/2026
$370,000
$370,000
4 Beds
2 Baths
2,108 Sqft
8,712 Lot (sqft)
Sold 09/23/2026
$334,990
$334,990
3 Beds
3 Baths
2,077 Sqft
7,841 Lot (sqft)
Sold 10/13/2026
$400,000
4 Beds
2.5 Baths
1,860 Sqft
9,000 Lot (sqft)
Sold 10/12/2026
Calculators
Mortgage
Mortgage Calculator
Details for 19110 OHIO ST
Property Debt
Foreclosure Contact Details
Similar Homes Nearby

Guides for Ohio St

This blog post explores real estate trends in Omaha and nearby Nebraska cities, analyzing property values, sale prices, and market activity to guide buyers, sellers, and investors.



