Member Features
Find Real Estate Bargain!
Full foreclosure details
Home value, equity and ownership info
Find homes priced below market
Get full access with a FREE Account
Already a member?
$465,000
Listing Price3beds
2baths
1,203sqft
6,500sqft lot
4813 Oglethorpe St, Riverdale, MD 20737
Member Features
Find Real Estate Bargain!
Full foreclosure details
Home value, equity and ownership info
Find homes priced below market
Get full access with a FREE Account
Already a member?
For Sale
Off Market
Home type
Price / sqft
Year built
Home Details
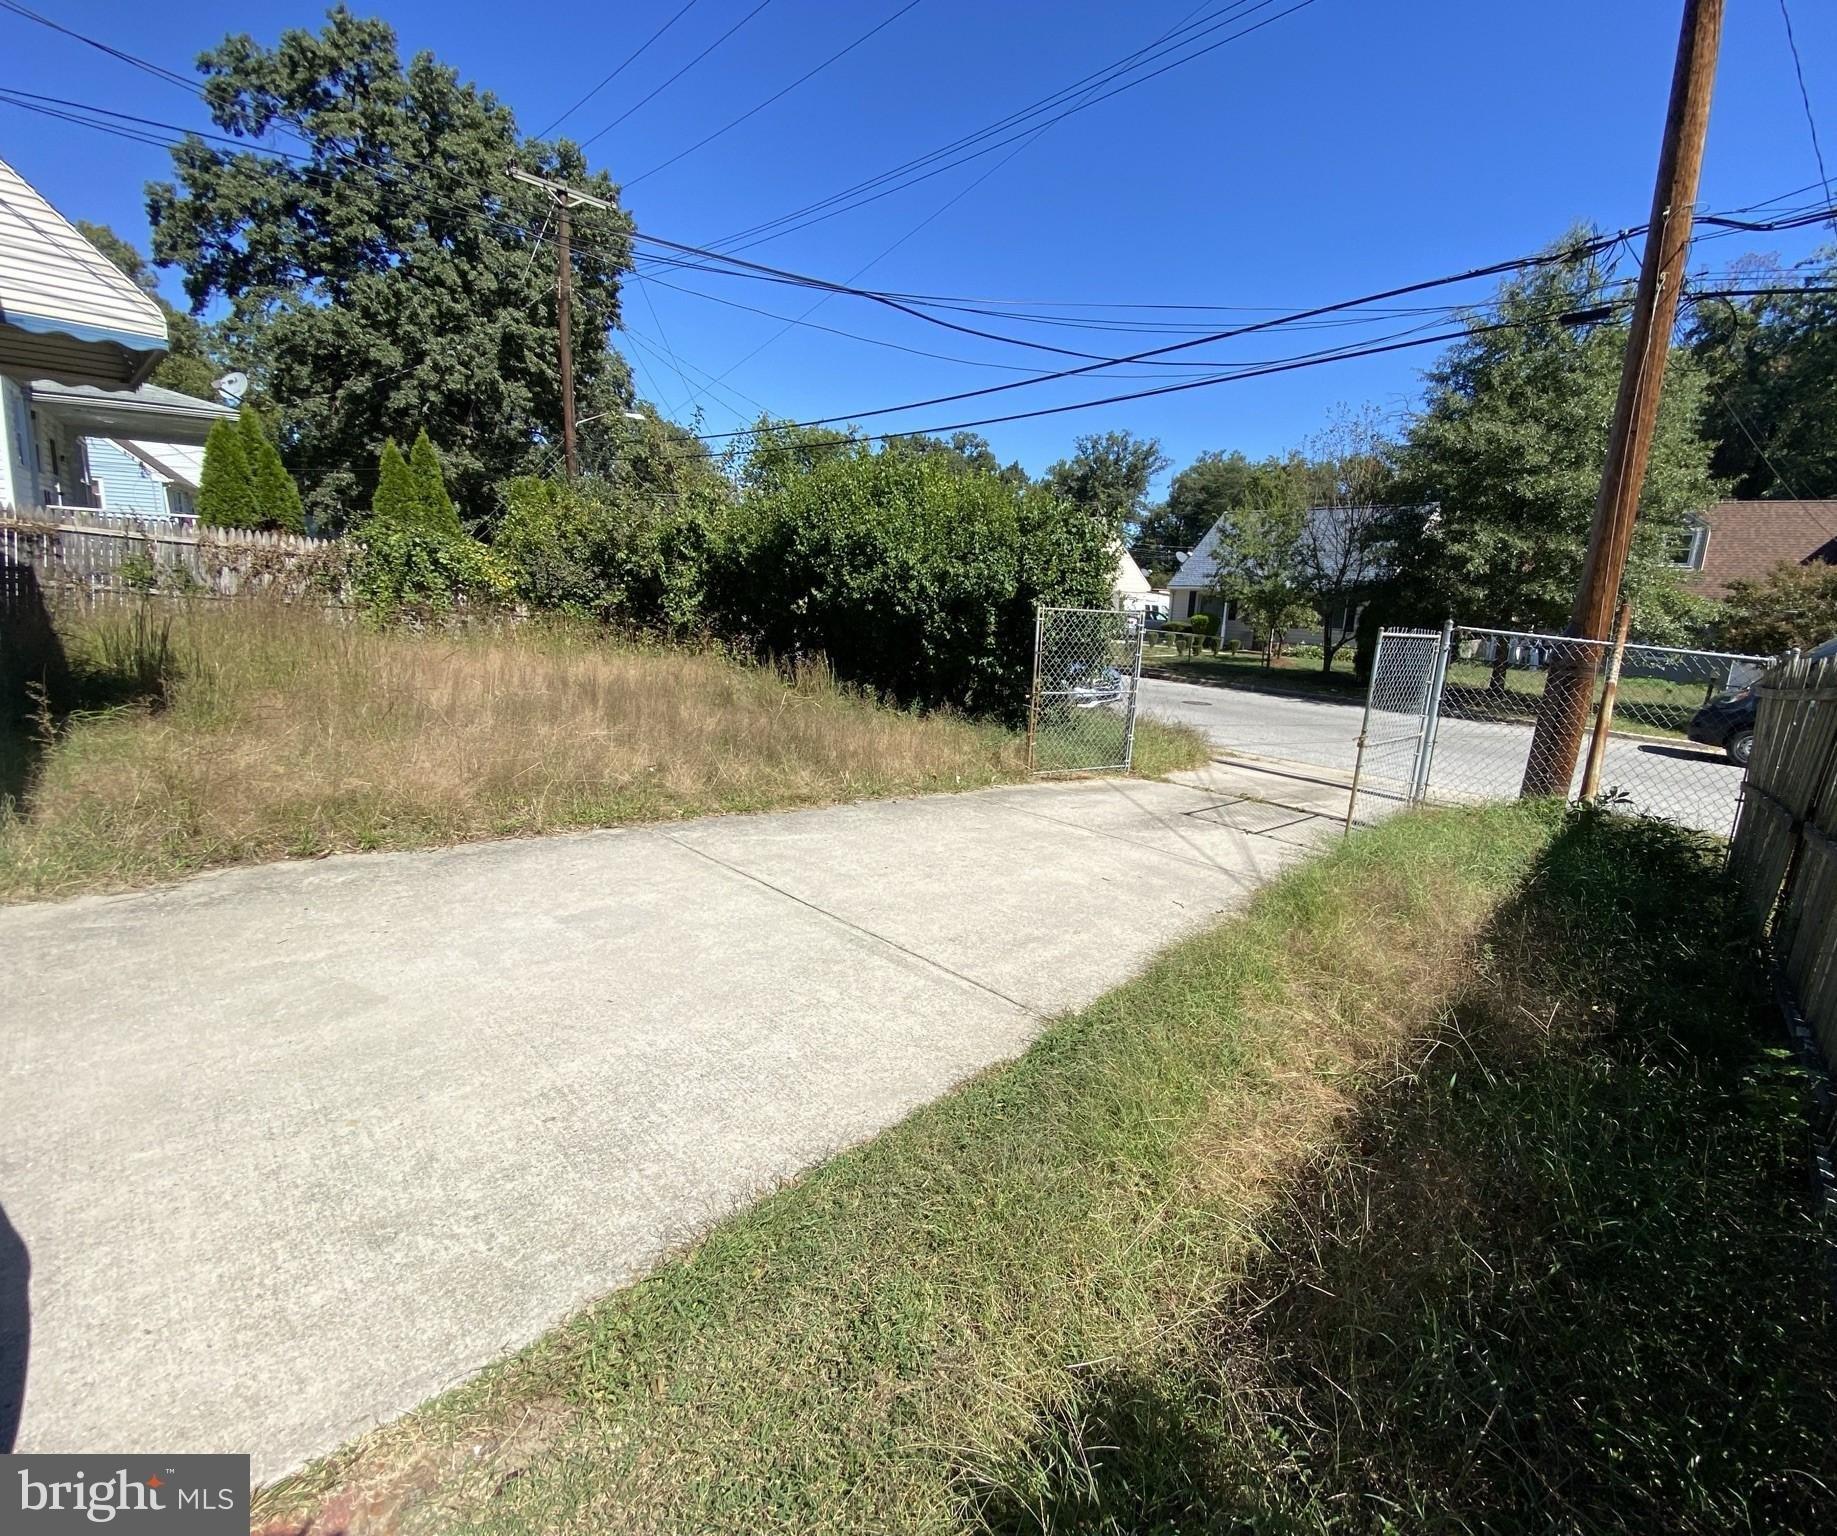
Welcome to 4813 Oglethorpe St a gardeners dream blooming to the market. This recently renovated and very charming single-level home offers 3 bedrooms, 2 bathrooms, and 1,203 square feet of thoughtfully designed living space. A central kitchen anchors the home, flanked by dedicated living and dining areas that create a natural flow for daily living and entertaining. The spacious primary suite boasts a large walk-in closet and an ensuite bath with double vanity sink for added comfort. Really ideal separation between well sized bedrooms with hardwood flooring throughout. nnThis home is perfectly positioned on a prized lot in the heart of Riverdale with abundant green space. Whether youre a seasoned green thumb or aspiring to grow your first garden, the yard offers endless possibilities for planting, cultivating, and creating your own backyard oasis. Heres your opportunity to own a rare combination of charm, space, and garden-ready potential.nnWhat youll love: Easy single level living | Generous open concept layout with ideal separation between well sized bedrooms | Breakfast bar with separate dining room off of kitchen | Primary bedroom with ensuite bath and large walk in closet | A front yard AND backyard that offer endless possibilities for planting, cultivating, and creating your own nature oasis | Community oriented neighborhoodnnWhats Nearby: .3 Mi - Riverside Neighborhood Park | .4 Mi - Manifest Bread, Thursday Farmers Market, Riviera Tapas Bar, Riverdale Park Trolley Trai
Interior Details
1203
3
2
Has Heating:
Yes
Heating Type:
Yes
Has Cooling:
Yes
Cooling Type:
Central
Has Fuel:
No
Fuel Type:
N/A
Has Basement:
No
Basement Type:
No Basement
Has Flooring:
No
Flooring Type:
N/A
Has Fireplace:
Yes
Fireplace Type:
N/A
Property Details
6500
No
Yes
Type:
N/A
Location:
N/A
Status:
N/A
Number of Spaces:
N/A
N/A
N/A
N/A
N/A
N/A
N/A
N/A
Construction Details
Conventional
N/A
N/A
N/A
Composition Shingle
Tax History
Year
Amount
Land
Improvement
Percent Change
Assessment
2021
$4,897
$0
$0
--%
$238,833
2020
$4,688
$0
$0
--%
$227,067
2019
$4,456
$75,200
$140,100
--%
$215,300
2018
$4,113
$0
$0
--%
$198,500
2017
$3,764
$0
$0
--%
$181,700
2015
$3,009
$75,200
$89,700
--%
$164,900
2014
$2,974
$0
$0
--%
$164,900
2012
$4,368
$0
$0
--%
$223,500

Average Home Price in 20737
Nearby Properties
Zip Code
Price
Bed
Bath
Sqft
Lot
Sold Date
$277,839
$277,839
-- Beds
1.5 Baths
1,148 Sqft
5,500 Lot (sqft)
Sold 05/29/2026
$399,000
$399,000
4 Beds
2 Baths
1,040 Sqft
4,620 Lot (sqft)
Sold 09/29/2026
$455,000
$455,000
5 Beds
2 Baths
1,326 Sqft
5,953 Lot (sqft)
Sold 10/27/2026
$569,000
-- Beds
1.5 Baths
1,100 Sqft
6,346 Lot (sqft)
Sold 10/27/2026
$361,293
$361,293
-- Beds
1 Baths
1,332 Sqft
10,500 Lot (sqft)
Sold 10/27/2026
$665,252
-- Beds
1 Baths
1,056 Sqft
6,519 Lot (sqft)
Sold 10/13/2026
$476,193
$476,193
-- Beds
3 Baths
1,310 Sqft
8,682 Lot (sqft)
Sold 10/27/2026
$492,859
-- Beds
1.5 Baths
1,270 Sqft
6,108 Lot (sqft)
Sold 10/27/2026
$533,450
$533,450
-- Beds
2.5 Baths
1,296 Sqft
9,307 Lot (sqft)
Sold 10/27/2026