Member Features
Find Real Estate Bargain!
Full foreclosure details
Home value, equity and ownership info
Find homes priced below market
Get full access with a FREE Account
Already a member?
$369,900
Listing Price4beds
2baths
2,299sqft
11,697sqft lot
8320 Ogilvy Ct, Daphne, AL 36526
Member Features
Find Real Estate Bargain!
Full foreclosure details
Home value, equity and ownership info
Find homes priced below market
Get full access with a FREE Account
Already a member?
For Sale
Off Market
Home type
Price / sqft
Year built
Home Details
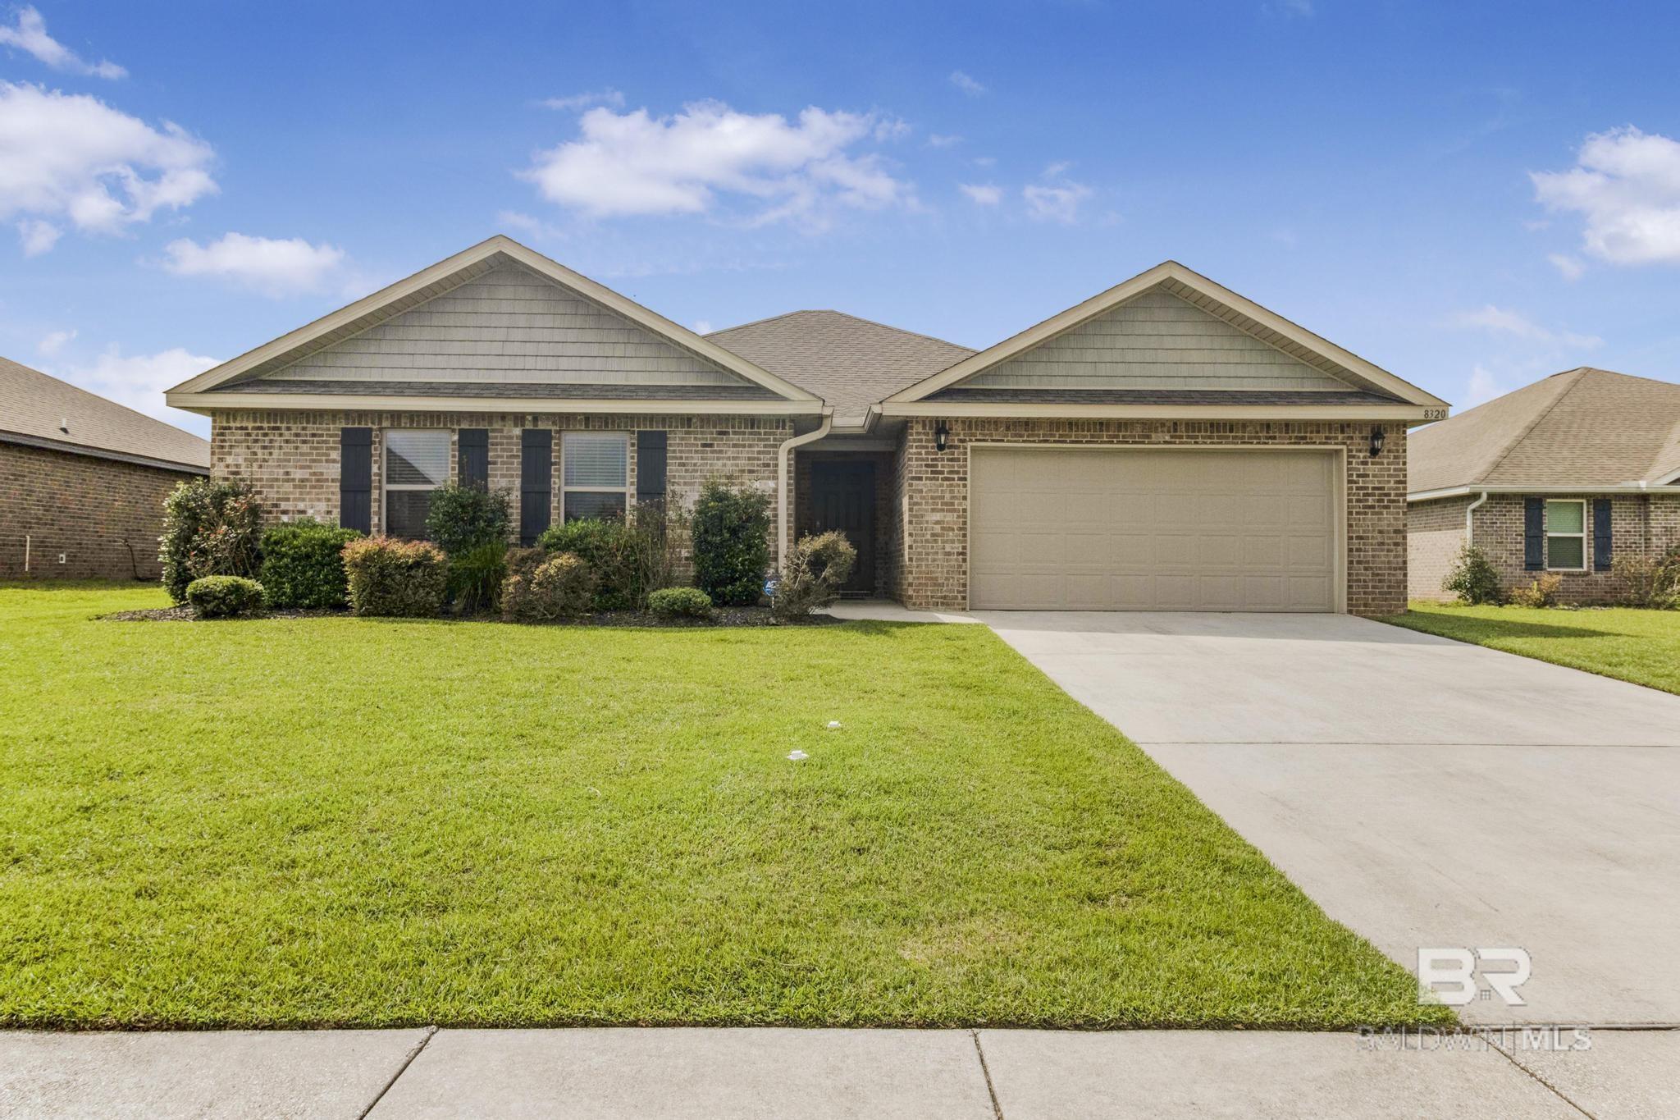
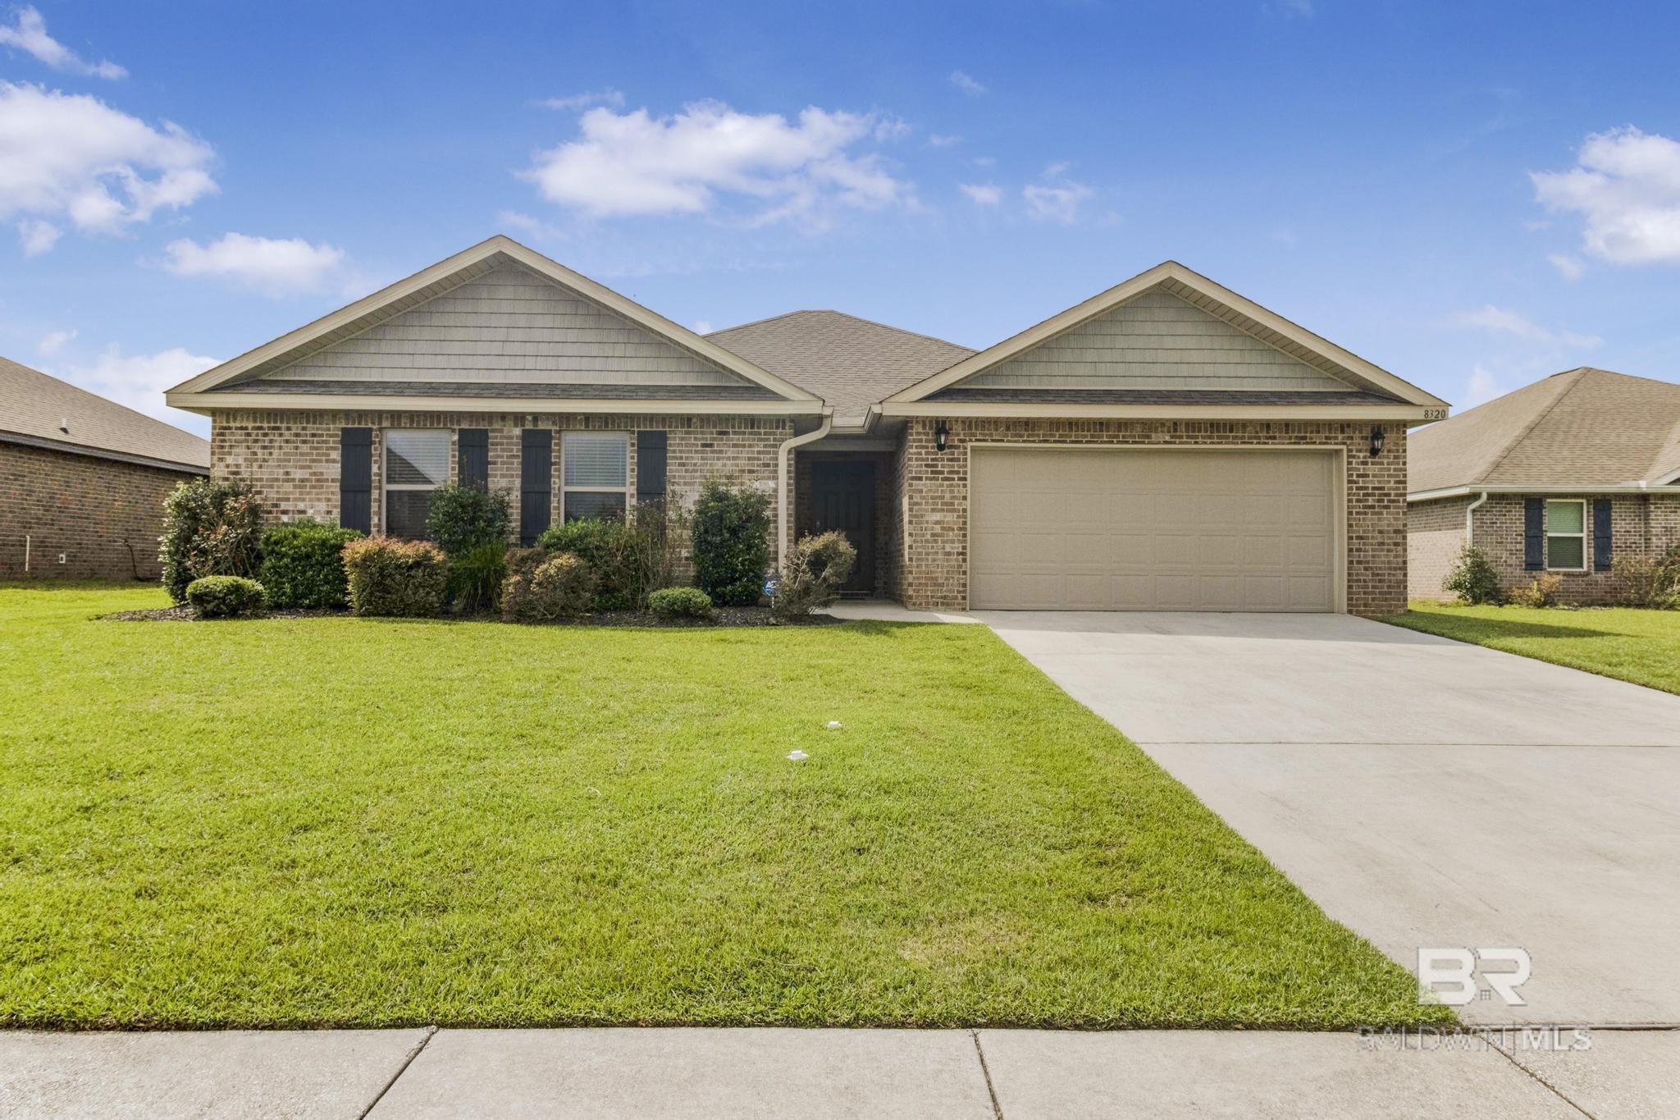
Welcome home to the Denton floor plan; a masterful blend of sophistication and practicality. This meticulously maintained, like new home nestled in Daphnes Winged Foot community provides an ideal setting for both comfort and convenience. Upon entering, you'll be welcomed by an open concept living area that is bathed in natural light, thanks to expansive windows framing lovely views of the backyard. The generous living room is perfect for gatherings and relaxation. The adjacent kitchen features stainless steel appliances, including a gas stove and refrigerator, sleek granite countertops, and ample storage. An island offers additional seating, ideal for quick breakfasts or late-night snacks. The home is Gold FORTIFIE, and has recently been recertified, ensuring both durability and efficiency. It also has advanced Smart Home Technology with a control panel, doorbell, smart code lock, smart light switches, and thermostat, which can all be managed through a single app. The primary suite is a serene retreat, offering privacy and luxury. The spa-like en suite bathroom is equipped with a soaking tub, walk-in shower, and dual vanities. An oversized walk-in closet ensures an impeccably organized wardrobe. This true split floor plan offers multiple guest bedrooms and an additional bathroom. Step outside to enjoy the large, fenced backyard, complete with a covered patio. The neighborhood amenities include a resort style pool. Located only a few miles from Fairhope and the Eastern Sh
Interior Details
2299
4
2
Has Heating:
Yes
Heating Type:
Forced Air With Air Conditioning
Has Cooling:
Yes
Cooling Type:
N/A
Has Fuel:
No
Fuel Type:
N/A
Has Basement:
No
Basement Type:
N/A
Has Flooring:
No
Flooring Type:
Carpet
Has Fireplace:
Yes
Fireplace Type:
N/A
Property Details
11697
No
No
Type:
N/A
Location:
N/A
Status:
N/A
Number of Spaces:
N/A
N/A
N/A
N/A
N/A
N/A
N/A
N/A
Construction Details
N/A
Brick
N/A
Gable/hip
Asphalt
Tax History
Year
Amount
Land
Improvement
Percent Change
Assessment
2019
$267
$0
$0
--%
$6,220

Average Home Price in 36526
Nearby Properties
Zip Code
Price
Bed
Bath
Sqft
Lot
Sold Date
$--
3 Beds
1 Baths
2,117 Sqft
435,600 Lot (sqft)
Sold 05/25/2026
$329,000
$329,000
4 Beds
2 Baths
2,087 Sqft
6,580 Lot (sqft)
Sold 10/13/2026
$357,164
$357,164
4 Beds
1 Baths
2,052 Sqft
7,286 Lot (sqft)
Sold 10/06/2026
$329,406
$329,406
4 Beds
1 Baths
1,999 Sqft
6,240 Lot (sqft)
Sold 10/06/2026
$353,628
$353,628
4 Beds
1 Baths
2,108 Sqft
7,680 Lot (sqft)
Sold 10/06/2026
$334,900
$334,900
4 Beds
2 Baths
2,087 Sqft
10,518 Lot (sqft)
Sold 09/29/2026
$369,900
$369,900
4 Beds
2 Baths
2,299 Sqft
11,697 Lot (sqft)
Sold 09/29/2026
$386,100
$386,100
4 Beds
2 Baths
2,320 Sqft
21,780 Lot (sqft)
Sold 10/06/2026
$350,000
3 Beds
1 Baths
1,976 Sqft
6,250 Lot (sqft)
Sold 10/13/2026