Member Features
Find Real Estate Bargain!
Full foreclosure details
Home value, equity and ownership info
Find homes priced below market
Get full access with a FREE Account
Already a member?
$570,880
Listing Price5beds
4baths
2,861sqft
8,334sqft lot
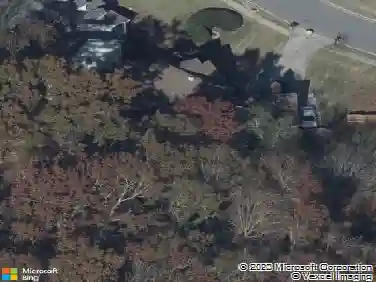
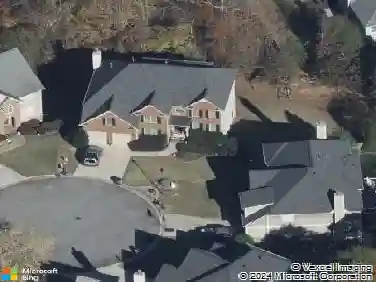
3069 Ogden Trl, Buford, GA 30519
Member Features
Find Real Estate Bargain!
Full foreclosure details
Home value, equity and ownership info
Find homes priced below market
Get full access with a FREE Account
Already a member?
For Sale
Home type
Price / sqft
Year built
Home Details
Welcome to this stunning 5-bedroom, 4-bath home located just 3 minutes from the Hwy 120 exit in the peaceful Sardis Falls neighborhood! This beautifully maintained and fully loaded home offers modern upgrades throughout, featuring a bright open-concept layout with abundant natural light, stylish finishes, and spacious living areas. The gourmet kitchen is a chefs dream with a double oven, vented microwave, gas cooktop, upgraded dishwasher, large island, and plenty of cabinet space, all overlooking the inviting family room with a cozy fireplace-perfect for entertaining. Enjoy relaxing mornings or evenings on the extended covered back porch, with a large side yard providing extra space for outdoor living or family activities. The oversized primary suite offers a luxurious retreat with a spacious bathroom, while a secondary bedroom with a private en-suite bath adds convenience for guests or multi-generational living. Additional highlights include generously sized bedrooms, a bright and airy loft/flex space, and a well-appointed laundry room. Conveniently located near shopping, dining, and major highways, this home truly offers comfort, style, and unbeatable accessibility-dont miss this incredible opportunity!
Interior Details
2861
5
4
Has Heating:
Yes
Heating Type:
Forced Air With Air Conditioning
Has Cooling:
Yes
Cooling Type:
Central
Has Fuel:
No
Fuel Type:
N/A
Has Basement:
No
Basement Type:
N/A
Has Flooring:
No
Flooring Type:
N/A
Has Fireplace:
Yes
Fireplace Type:
N/A
Property Details
8334
No
No
Type:
Garage, Attached
Location:
N/A
Status:
N/A
Number of Spaces:
2
No
No
No
No
Yes
No
No
Construction Details
Conventional
Wood Siding
N/A
Gable/hip
Composition Shingle
Tax History
Year
Amount
Land
Improvement
Percent Change
Assessment

Average Home Price in 30519
Nearby Properties
Zip Code
Price
Bed
Bath
Sqft
Lot
Sold Date
$423,787
$423,787
5 Beds
3 Baths
2,648 Sqft
6,000 Lot (sqft)
Sold 09/01/2026
$507,574
$507,574
5 Beds
3 Baths
3,274 Sqft
6,100 Lot (sqft)
Sold 07/28/2026
$574,937
$574,937
5 Beds
4 Baths
2,861 Sqft
6,811 Lot (sqft)
Sold 10/18/2026
$570,880
$570,880
5 Beds
4 Baths
2,861 Sqft
8,334 Lot (sqft)
Sold 10/13/2026
$600,000
$600,000
5 Beds
4 Baths
3,064 Sqft
6,900 Lot (sqft)
Sold 10/26/2026
$585,000
$585,000
4 Beds
4 Baths
3,000 Sqft
6,623 Lot (sqft)
Sold 10/13/2026
$577,813
$577,813
3 Beds
3.5 Baths
3,018 Sqft
7,117 Lot (sqft)
Sold 10/13/2026
$1,249,000
$1,249,000
4 Beds
4.5 Baths
3,052 Sqft
145,926 Lot (sqft)
Sold 10/18/2026
$394,364
$394,364
4 Beds
2.5 Baths
2,551 Sqft
7,469 Lot (sqft)
Sold 10/13/2026