Member Features
Find Real Estate Bargain!
Full foreclosure details
Home value, equity and ownership info
Find homes priced below market
Get full access with a FREE Account
Already a member?
$1,299,900
Listing Price4beds
3baths
2,258sqft
--sqft lot
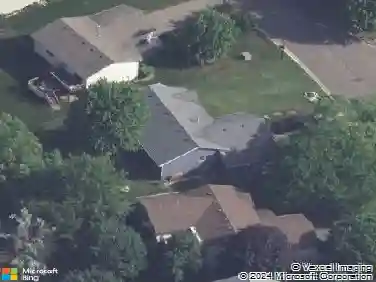
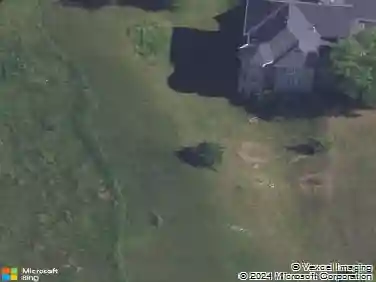
4733 Ogden Trail Ln N, Stillwater, MN 55082
Member Features
Find Real Estate Bargain!
Full foreclosure details
Home value, equity and ownership info
Find homes priced below market
Get full access with a FREE Account
Already a member?
Recently Sold
For Sale
Home type
Price / sqft
Year built
Home Details
Welcome to this exceptional custom-built home by Derrick Custom Homes, a true masterpiece offering 4 bedrooms, 3 bathrooms, and an expansive layout designed for both everyday living and elegant entertaining. From the moment you step inside, youll be captivated by the quality craftsmanship and thoughtful design. The open-concept main level features a warm and inviting living room, anchored by a gas fireplace surrounded by custom built-in cabinetry, creating a cozy yet sophisticated ambiance. The gourmet kitchen is a chefs dream, showcasing full-height custom cabinetry, a spacious center island, decorative tile backsplash, walk-in pantry with a wet bar, and stainless-steel appliances. Stylish lighting and high-end fixtures are thoughtfully placed throughout the home, adding a modern and refined touch. Natural light pours in through expansive picture windows, enhancing every corner of the home. Enjoy year-round relaxation on the four-season porch, complete with its own fireplace, the perfect space for morning coffee or evening gatherings. Retreat to the luxurious primary suite, featuring a spa-inspired ensuite with a dual-sink vanity, walk-in tile shower, indulgent soaking tub, and in-floor heating. A second bedroom, full bath, powder room, mudroom, and laundry room round out the main floor. The finished lower level is designed for entertainment and versatility, offering a spacious media and gaming area with a third gas fireplace and wet bar and in-floor heat throughout the fini
Interior Details
2258
4
3
Has Heating:
No
Heating Type:
N/A
Has Cooling:
No
Cooling Type:
N/A
Has Fuel:
No
Fuel Type:
N/A
Has Basement:
No
Basement Type:
N/A
Has Flooring:
No
Flooring Type:
N/A
Has Fireplace:
Yes
Fireplace Type:
N/A
Property Details
N/A
No
No
Type:
N/A
Location:
N/A
Status:
N/A
Number of Spaces:
N/A
N/A
N/A
N/A
N/A
N/A
N/A
N/A
Construction Details
Ranch
N/A
N/A
N/A
N/A
Tax History
Year
Amount
Land
Improvement
Percent Change
Assessment

Average Home Price in 55082
Nearby Properties
Zip Code
Price
Bed
Bath
Sqft
Lot
Sold Date
$1,299,900
$1,299,900
4 Beds
3 Baths
2,258 Sqft
0 Lot (sqft)
Sold 10/22/2026
$1,201,046
$1,201,046
4 Beds
4 Baths
2,332 Sqft
0 Lot (sqft)
Sold 08/28/2026
$1,424,236
$1,424,236
4 Beds
4 Baths
2,337 Sqft
0 Lot (sqft)
Sold 10/13/2026
$1,395,000
$1,395,000
5 Beds
4 Baths
2,560 Sqft
0 Lot (sqft)
Sold 10/13/2026
$956,318
$956,318
4 Beds
3 Baths
2,228 Sqft
109,989 Lot (sqft)
Sold 10/18/2026