Member Features
Find Real Estate Bargain!
Full foreclosure details
Home value, equity and ownership info
Find homes priced below market
Get full access with a FREE Account
Already a member?
$849,000
Listing Price5beds
4baths
2,751sqft
9,191sqft lot
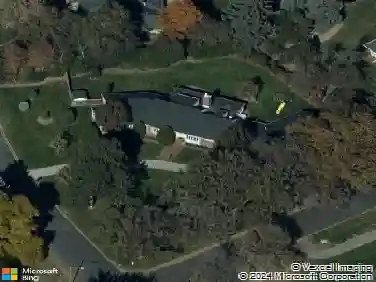
3583 S Ogden St, Englewood, CO 80113
Member Features
Find Real Estate Bargain!
Full foreclosure details
Home value, equity and ownership info
Find homes priced below market
Get full access with a FREE Account
Already a member?
For Sale
Off Market
Home type
Price / sqft
Year built
Home Details
This impeccable urban townhome offers an impressive open floor plan featuring a perfect blend of comfort and style. Sleek architecture along with newer high-quality construction seamlessly connect living areas, creating an ideal space for both relaxation and entertainment. A contemporary vibe sets the tone leading into the spacious living room adorned with high windows and plenty of natural light. The dining area opens to an impressive kitchen equipped with stainless appliances, pristine white cabinets, sleek granite counters, and a generously sized pantry. Adjacent, is a powder room, a convenient main floor laundry room and sizable mud room with custom shelving. Upstairs, the primary bedroom is a true retreat, featuring a generously sized balcony, large walk-in closets and a well-appointed bathroom. Two additional bedrooms with inspiring mountain views are complemented with a tasteful full bath. For those who love to entertain or simply unwind, the fully finished basement offers endless possibilities. Whether you envision a cozy movie room, a home gym, or a playroom, this versatile area adapts to your lifestyle needs. Inclusive of a wet bar, two conforming bedrooms and a bath this space provides ample room for family, guests, a home office setup, or a separate lock-off space ideal for short term rental possibilities. Embrace the tranquility of the private outdoor space complete with a wood pergola, professional low-maintenance landscaping, and a generously sized 2-car finish
Interior Details
2751
5
4
Has Heating:
Yes
Heating Type:
Forced Air With Air Conditioning
Has Cooling:
Yes
Cooling Type:
Central
Has Fuel:
No
Fuel Type:
N/A
Has Basement:
No
Basement Type:
Partial
Has Flooring:
No
Flooring Type:
N/A
Has Fireplace:
Yes
Fireplace Type:
N/A
Property Details
9191
No
No
Type:
Garage, Detached
Location:
N/A
Status:
N/A
Number of Spaces:
4
No
No
No
No
Yes
No
No
Construction Details
Bi-level
Wood Siding
N/A
N/A
Asphalt
Tax History
Year
Amount
Land
Improvement
Percent Change
Assessment
2019
$1,001
$12,240
$30,449
--%
$42,689
2019
$1,001
$12,155
$1,566
--%
$13,721

Average Home Price in 80113
Nearby Properties
Zip Code
Price
Bed
Bath
Sqft
Lot
Sold Date
$849,000
$849,000
5 Beds
4 Baths
2,751 Sqft
9,191 Lot (sqft)
Sold 09/29/2026
$799,500
$799,500
5 Beds
4 Baths
2,454 Sqft
9,191 Lot (sqft)
Sold 09/29/2026
$862,435
$862,435
3 Beds
4 Baths
3,073 Sqft
7,754 Lot (sqft)
Sold 10/13/2026
$890,000
$890,000
4 Beds
4 Baths
2,905 Sqft
0 Lot (sqft)
Sold 10/13/2026