
Member Features
Find Real Estate Bargain!
Full foreclosure details
Home value, equity and ownership info
Find homes priced below market
Get full access with a FREE Account
Already a member?
$2,675,000
Listing Price4beds
5baths
4,435sqft
6,240sqft lot
1178 S Ogden St, Denver, CO 80210
Member Features
Find Real Estate Bargain!
Full foreclosure details
Home value, equity and ownership info
Find homes priced below market
Get full access with a FREE Account
Already a member?
For Sale
Off Market
Home type
Price / sqft
Year built
Home Details
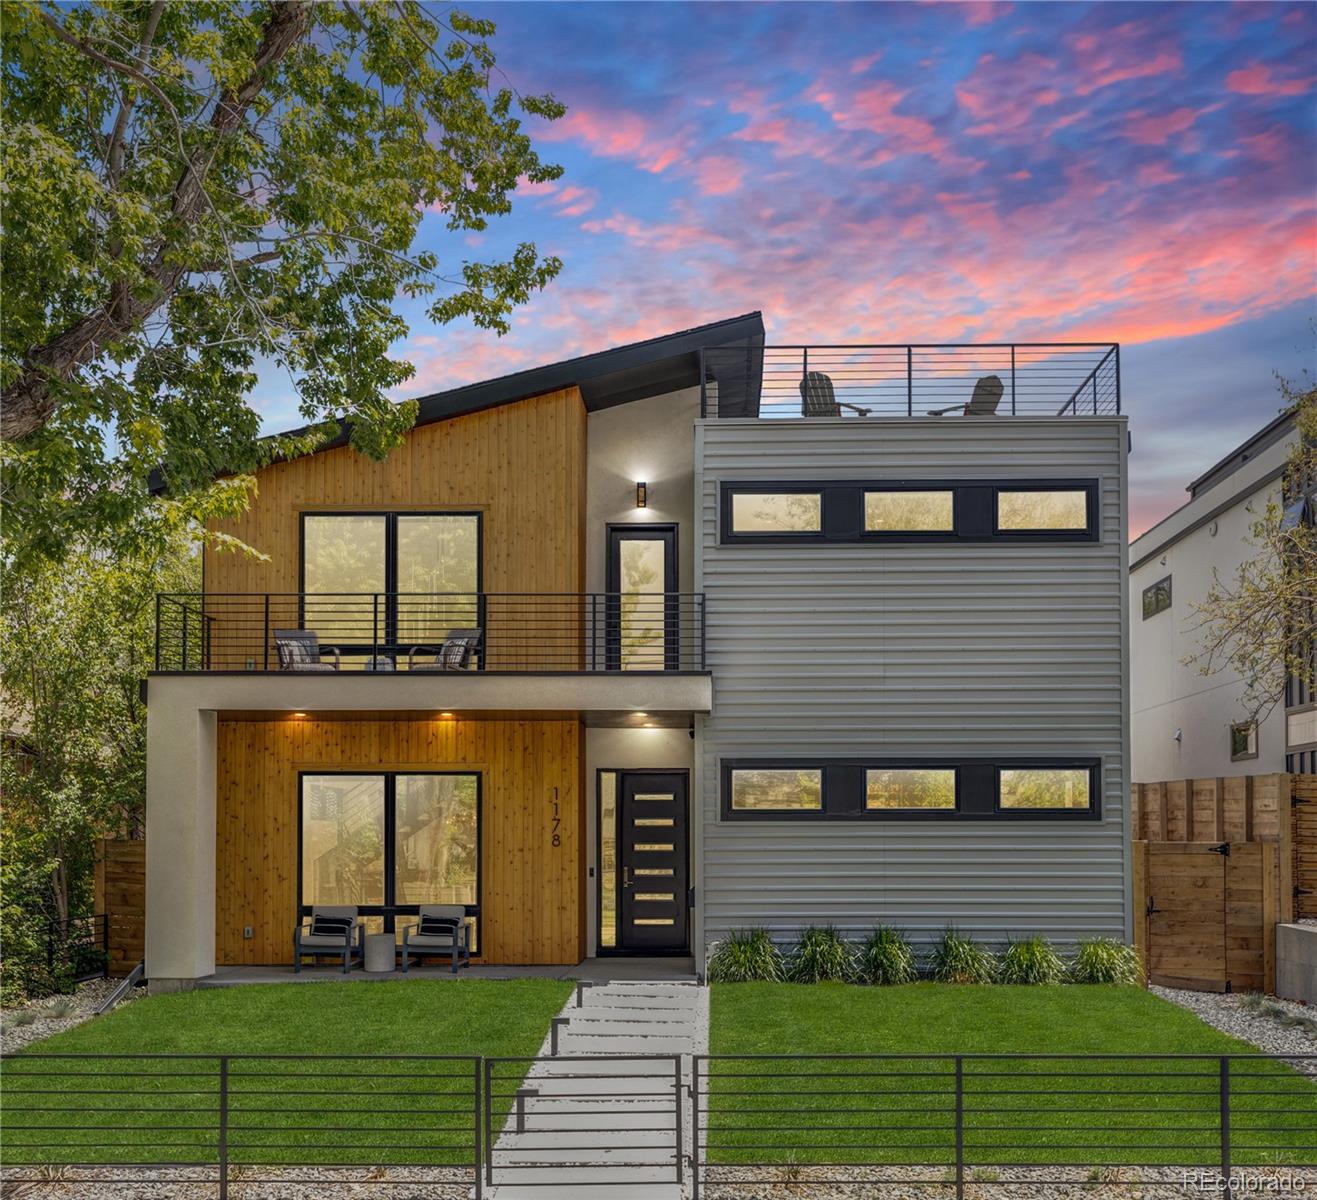
Welcome to 1178 South Ogden! Just two blocks from Wash Park, this stunning home sits on a wonderful block and is ready to be yours! With its striking Scandinavian exterior and a bright, expansive interior, this home is all about luxury, style, and comfort. Step inside and feel the light pour in! Whether its kicking back in one of two cozy living spaces, getting things done in the chic designer inspired den, or cooking up something special in the open-concept, top-of-the-line kitchen, complete with a custom ladder to reach those upper cabinets, this home truly has it all. Three ensuite bedrooms on the second level, plus a guest suite complete with a coffee bar in the lower level, all give you plenty of room to create your own spaces. The high-end finishes throughout, from designer lighting and tiles to luxe wall coverings, will all leave you swooning. And the outdoor spaces! A total showstopper. Think of five unique spots to enjoy, a built-in outdoor kitchen, fire pit, dining area, in-ground trampoline, and a rooftop deck with mountain views to top it all off. Of course, theres more. A pristinely finished attached two-car garage, a huge mudroom at the owner's entry, smart home features, and tons of storage. And, if you want to name drop, Wolf, SubZero, Hunter Douglas, Cove, Ann Sacks, it's all here! Plus, the flow of this home makes life easywhether you're hosting friends, sneaking away for some quiet time, running out to Wash Park, Platt Park, I-25, Whole Foods
Interior Details
4435
4
5
Has Heating:
Yes
Heating Type:
Forced Air With Air Conditioning
Has Cooling:
Yes
Cooling Type:
Central
Has Fuel:
Yes
Fuel Type:
Gas
Has Basement:
No
Basement Type:
Partial
Has Flooring:
No
Flooring Type:
N/A
Has Fireplace:
Yes
Fireplace Type:
N/A
Property Details
6240
No
No
Type:
Carport (unspecified)
Location:
N/A
Status:
N/A
Number of Spaces:
1
No
No
No
No
No
No
No
Construction Details
Bi-level
Stucco
N/A
N/A
N/A
Tax History
Year
Amount
Land
Improvement
Percent Change
Assessment
2019
$3,926
$42,357
$86,373
--%
$128,730
2019
$3,926
$42,360
$12,090
--%
$54,450
2018
$2,642
$34,080
$70
--%
$34,150
2017
$2,634
$34,080
$70
--%
$34,150
2016
$2,717
$33,240
$80
--%
$33,320
2014
$2,480
$29,790
$80
--%
$29,870
2013
$2,481
$29,786
$84
--%
$29,870
2011
$1,959
$27,398
$82
--%
$27,480

Average Home Price in 80210
Nearby Properties
Zip Code
Price
Bed
Bath
Sqft
Lot
Sold Date
$2,600,000
$2,600,000
5 Beds
6 Baths
4,758 Sqft
4,680 Lot (sqft)
Sold 10/06/2026
$1,950,000
$1,950,000
6 Beds
6 Baths
4,457 Sqft
4,750 Lot (sqft)
Sold 10/26/2026
$2,800,000
$2,800,000
5 Beds
4 Baths
5,054 Sqft
5,540 Lot (sqft)
Sold 11/15/2025
$1,899,000
$1,899,000
2 Beds
6 Baths
4,585 Sqft
4,815 Lot (sqft)
Sold 10/26/2026
$2,701,358
$2,701,358
2 Beds
4.5 Baths
4,999 Sqft
15,620 Lot (sqft)
Sold 10/26/2026
$2,595,000
$2,595,000
4 Beds
4 Baths
4,673 Sqft
6,300 Lot (sqft)
Sold 06/18/2026
$3,386,416
$3,386,416
4 Beds
4.5 Baths
5,034 Sqft
6,250 Lot (sqft)
Sold 09/29/2026
$3,165,019
$3,165,019
3 Beds
5 Baths
4,615 Sqft
8,190 Lot (sqft)
Sold 08/25/2026
$2,497,327
$2,497,327
3 Beds
3.5 Baths
4,631 Sqft
6,380 Lot (sqft)
Sold 10/26/2026
Calculators
Mortgage
Mortgage Calculator
Details for 1178 S OGDEN ST
Property Debt
Foreclosure Contact Details
Similar Homes Nearby

Guides for Ogden St

In August 2024, Denver saw a 15% YoY rise in pre-foreclosures. Aurora had a 71% surge from July. Fort Collins showed stability with just 1 case, while Lakewood doubled YoY. Colorado Springs reported a 10% drop YoY. Each city reveals unique housing dynamics in Colorado.



