
Member Features
Find Real Estate Bargain!
Full foreclosure details
Home value, equity and ownership info
Find homes priced below market
Get full access with a FREE Account
Already a member?
$847,725
Listing Price4beds
2baths
1,626sqft
4,750sqft lot
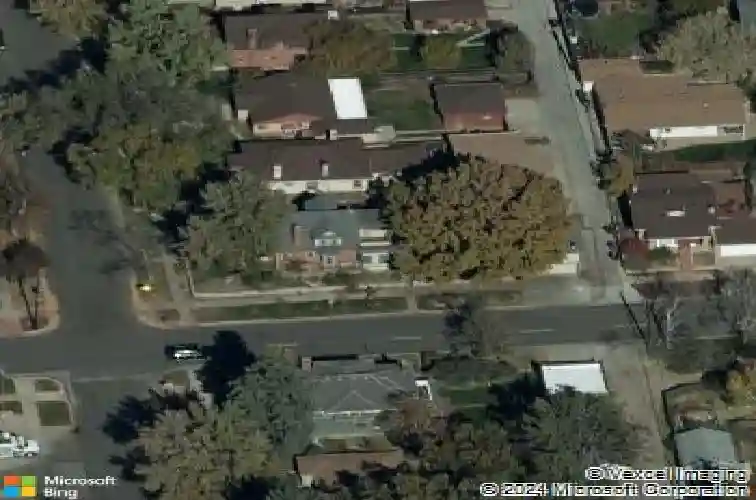
1592 S Ogden St, Denver, CO 80210
Member Features
Find Real Estate Bargain!
Full foreclosure details
Home value, equity and ownership info
Find homes priced below market
Get full access with a FREE Account
Already a member?
For Sale
Off Market
Home type
Price / sqft
Year built
Home Details
New Price! Perched at the highest point of Platt Park, this stately Victorian overlooks one of Denver's most charming neighborhoods. Built at the turn of the century, the home is rich with character and special details, including a light-filled sunroom, a brick surrounded bay window with seating, a hidden second-floor deck, and a picturesque front porch-plus so much more!nnThe main floor features beautiful wood floors, original wood and tile fireplace, and a warmth that carries throughout the space. The living and dining rooms flow together to create a large, open area with fireplace and tall ceilings, ideal for both everyday living and entertaining. Just off this space is one option for a main-floor primary bedroom, complete with a updated en-suite full bathroom.nnThe updated kitchen with new appliances overlooks the lovely backyard and patio. On the south side of the home, just off the kitchen, is the sunroom, filled with an abundance of windows-perfect as a breakfast nook, reading room, or cozy home office.nnUpstairs are two bedrooms. The front bedroom enjoys wonderful seasonal mountain views, while the generously sized rear bedroom could also serve as a primary. Off this room is a bonus room with large closets and the hidden deck, which overlooks the surrounding neighborhood. A fully updated bathroom completes this level.nnThe lower level includes an additional finished room, laundry area, and mechanical room. The large yard offers privacy thanks to its elevated position
Interior Details
1626
4
2
Has Heating:
Yes
Heating Type:
Forced Air With Air Conditioning
Has Cooling:
Yes
Cooling Type:
Central
Has Fuel:
Yes
Fuel Type:
Gas
Has Basement:
No
Basement Type:
Partial
Has Flooring:
No
Flooring Type:
N/A
Has Fireplace:
Yes
Fireplace Type:
N/A
Property Details
4750
No
No
Type:
Carport (unspecified)
Location:
N/A
Status:
N/A
Number of Spaces:
0
No
No
No
No
Yes
No
No
Construction Details
Multi-level
Brick
N/A
N/A
N/A
Tax History
Year
Amount
Land
Improvement
Percent Change
Assessment
2019
$3,708
$25,883
$25,547
--%
$51,430
2019
$3,708
$25,880
$25,550
--%
$51,430
2018
$3,095
$21,990
$18,020
--%
$40,010
2017
$3,086
$21,990
$18,020
--%
$40,010
2016
$3,129
$22,510
$15,870
--%
$38,380
2014
$2,411
$11,310
$17,720
--%
$29,030
2013
$2,412
$11,311
$17,719
--%
$29,030
2011
$2,236
$10,348
$21,012
--%
$31,360

Average Home Price in 80210
Nearby Properties
Zip Code
Price
Bed
Bath
Sqft
Lot
Sold Date
$884,865
$884,865
2 Beds
2 Baths
1,600 Sqft
6,200 Lot (sqft)
Sold 10/14/2026
$967,000
2 Beds
2 Baths
1,710 Sqft
6,250 Lot (sqft)
Sold 09/17/2026
$1,071,146
$1,071,146
2 Beds
3 Baths
1,753 Sqft
4,690 Lot (sqft)
Sold 08/03/2026
$748,808
$748,808
2 Beds
1 Baths
1,706 Sqft
6,240 Lot (sqft)
Sold 07/22/2026
$1,141,458
$1,141,458
4 Beds
3 Baths
1,797 Sqft
6,240 Lot (sqft)
Sold 10/13/2026
$776,021
$776,021
2 Beds
2 Baths
1,656 Sqft
5,990 Lot (sqft)
Sold 10/18/2026
$847,725
$847,725
4 Beds
2 Baths
1,626 Sqft
4,750 Lot (sqft)
Sold 10/18/2026
$875,000
$875,000
2 Beds
2 Baths
1,725 Sqft
6,250 Lot (sqft)
Sold 09/10/2026
$1,725,000
$1,725,000
7 Beds
4 Baths
1,552 Sqft
4,490 Lot (sqft)
Sold 10/13/2026
Calculators
Mortgage
Mortgage Calculator
Details for 1592 S OGDEN ST
Property Debt
Foreclosure Contact Details
Similar Homes Nearby


Guides for Ogden St

In August 2024, Denver saw a 15% YoY rise in pre-foreclosures. Aurora had a 71% surge from July. Fort Collins showed stability with just 1 case, while Lakewood doubled YoY. Colorado Springs reported a 10% drop YoY. Each city reveals unique housing dynamics in Colorado.



