
Member Features
Find Real Estate Bargain!
Full foreclosure details
Home value, equity and ownership info
Find homes priced below market
Get full access with a FREE Account
Already a member?
$469,900
Listing Price3beds
2baths
1,603sqft
6,135sqft lot
11478 Ogden Mills Dr, Las Vegas, NV 89135
Member Features
Find Real Estate Bargain!
Full foreclosure details
Home value, equity and ownership info
Find homes priced below market
Get full access with a FREE Account
Already a member?
For Sale
Off Market
Home type
Price / sqft
Year built
Home Details
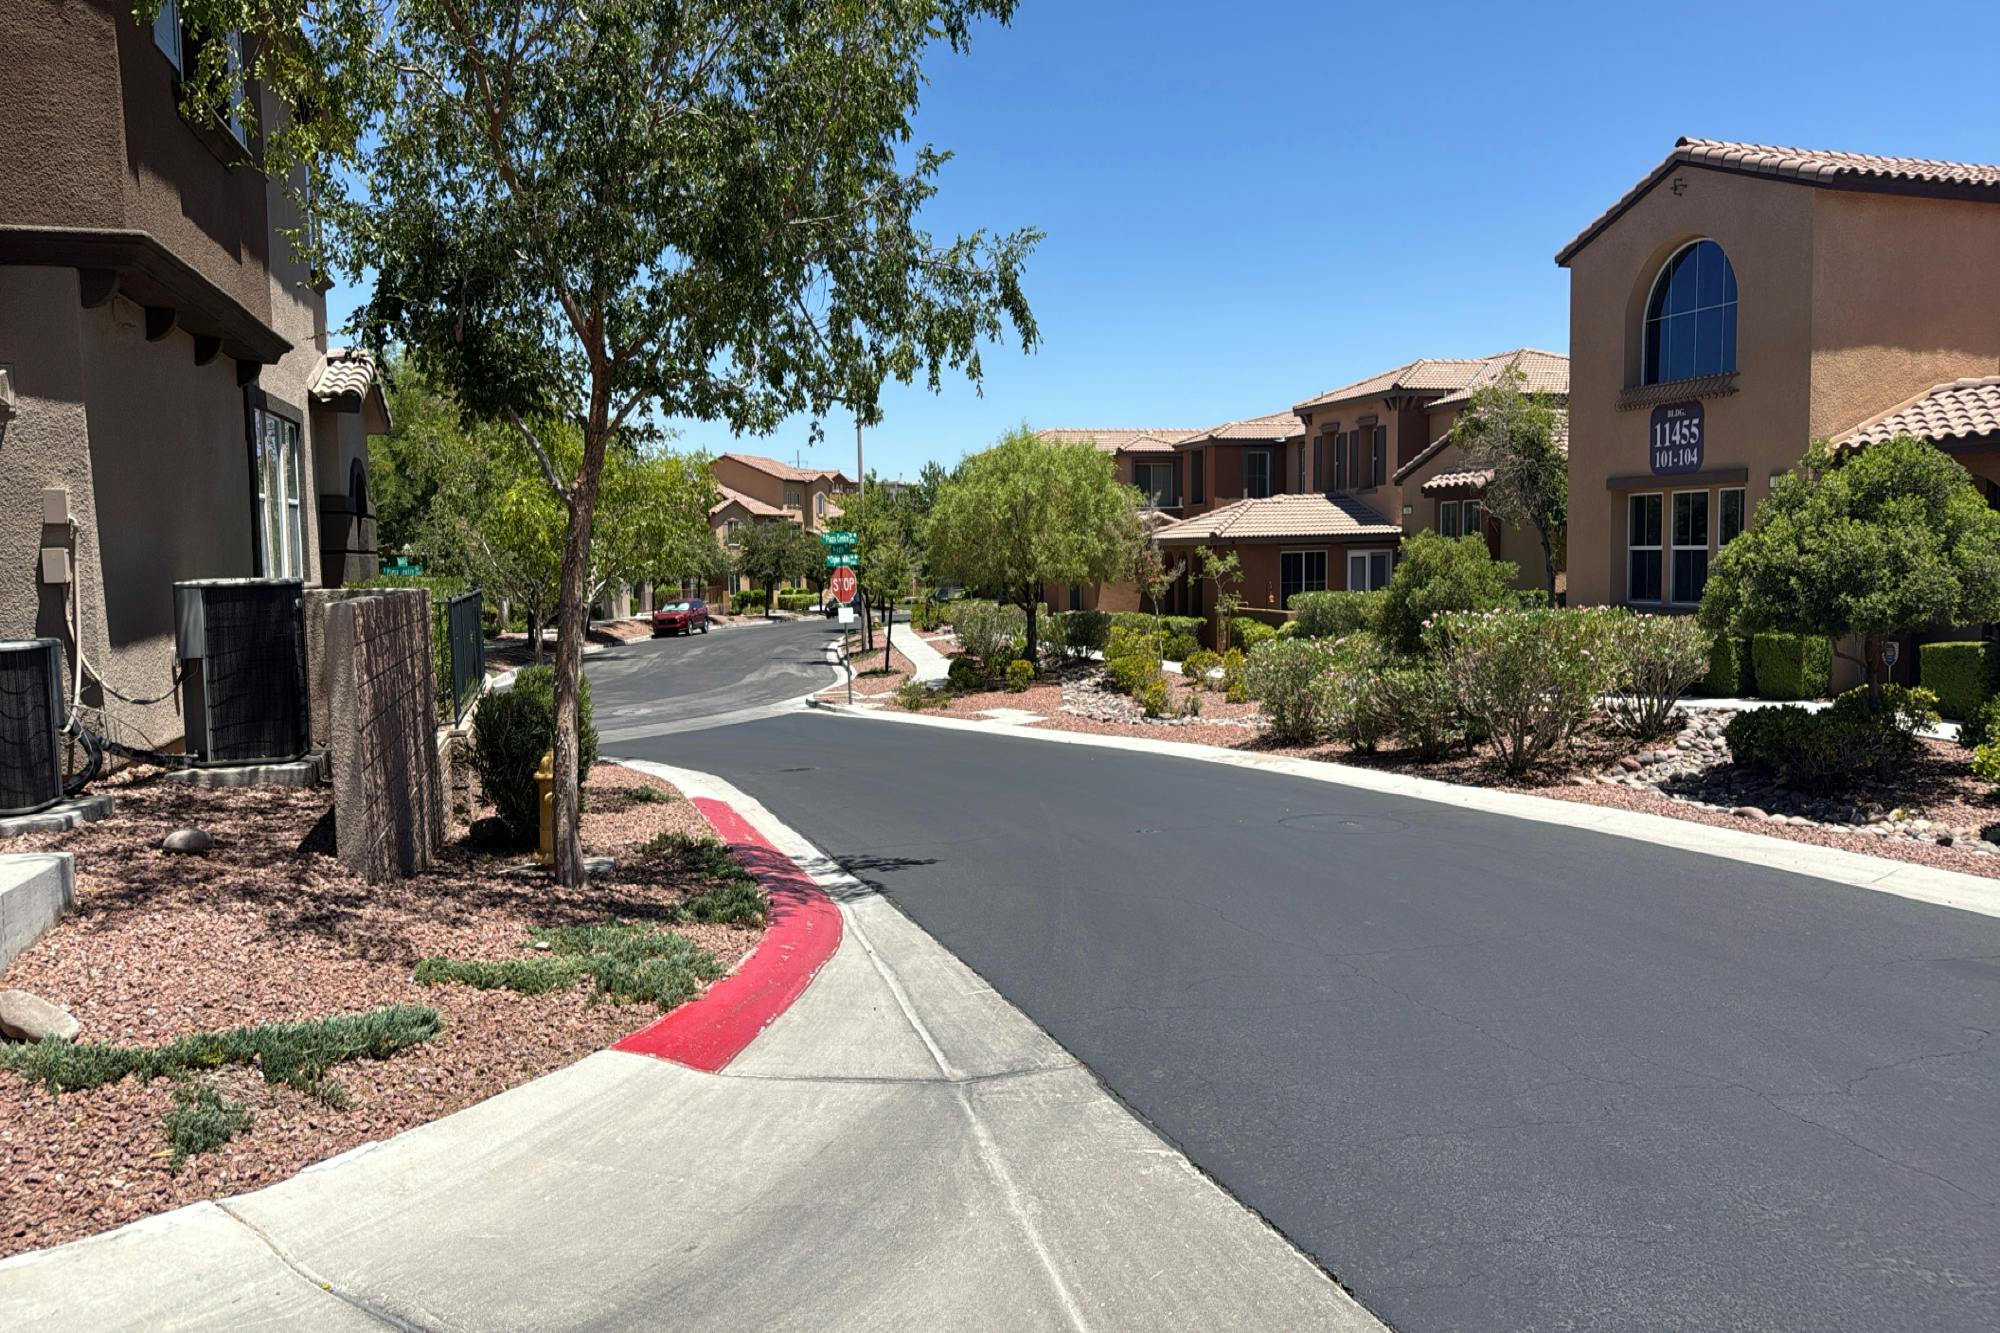
Discover unparalleled living in this charming Las Vegas residence, perfectly designed for comfort and convenience. This delightful home offers a harmonious blend of indoor and outdoor living, making it an ideal sanctuary. The thoughtfully laid-out interior boasts three spacious bedrooms and two and a half bathrooms across 2 inviting stories, providing ample space for relaxation and privacy. Natural light enhances the living areas, creating an inviting atmosphere throughout. The kitchen is equipped with a microwave, catering to modern culinary needs, and the entire home features blinds for added comfort and light control. Situated on a generous lot, the property offers a substantial living area of 1603 square feet, ensuring plenty of room for all your lifestyle needs. The exterior presents an appealing aesthetic, complementing the serene neighborhood. This address provides excellent access to local amenities and community features, enhancing the daily living experience with convenience and accessibility. Experience the ease of navigating to nearby attractions and essential services from this prime location. This home represents a fantastic opportunity to embrace a vibrant Las Vegas lifestyle, combining tranquility with urban accessibility. The expansive lot size also offers potential for various outdoor activities.
Interior Details
1603
3
2
Has Heating:
Yes
Heating Type:
Forced Air With Air Conditioning
Has Cooling:
Yes
Cooling Type:
Central
Has Fuel:
No
Fuel Type:
N/A
Has Basement:
No
Basement Type:
N/A
Has Flooring:
No
Flooring Type:
Carpet
Has Fireplace:
Yes
Fireplace Type:
N/A
Property Details
6135
No
No
Type:
Garage, Attached
Location:
N/A
Status:
N/A
Number of Spaces:
2
No
Yes
No
No
No
No
No
Construction Details
Townhouse
Combination
N/A
N/A
Concrete
Tax History
Year
Amount
Land
Improvement
Percent Change
Assessment
2021
$1,751
$35,000
$66,450
--%
$101,450
2020
$1,641
$30,100
$63,734
--%
$93,834
2019
$1,566
$19,250
$64,773
--%
$84,023
2018
$2,178
$15,750
$58,520
--%
$74,270
2017
$1,608
$15,750
$56,963
--%
$73,069
2014
$1,555
$12,600
$44,489
--%
$57,089
2013
$1,602
$8,750
$37,769
--%
$46,519

Average Home Price in 89135
Nearby Properties
Zip Code
Price
Bed
Bath
Sqft
Lot
Sold Date
$407,268
$407,268
3 Beds
2.5 Baths
1,639 Sqft
4,670 Lot (sqft)
Sold 10/09/2026
$515,000
3 Beds
2.5 Baths
1,798 Sqft
4,757 Lot (sqft)
Sold 09/14/2026
$429,713
3 Beds
2.5 Baths
1,603 Sqft
6,113 Lot (sqft)
Sold 08/25/2026
$408,446
3 Beds
3 Baths
1,495 Sqft
984 Lot (sqft)
Sold 08/14/2026
$409,386
-- Beds
-- Baths
1,431 Sqft
17,542 Lot (sqft)
Sold 08/05/2026
$374,109
2 Beds
2.5 Baths
1,603 Sqft
4,935 Lot (sqft)
Sold 06/15/2026
$387,470
3 Beds
2.5 Baths
1,603 Sqft
6,135 Lot (sqft)
Sold 06/08/2026
$449,430
-- Beds
-- Baths
1,431 Sqft
17,542 Lot (sqft)
Sold 06/03/2026
$652,879
3 Beds
2.5 Baths
1,556 Sqft
1,076 Lot (sqft)
Sold 05/21/2026





