Member Features
Find Real Estate Bargain!
Full foreclosure details
Home value, equity and ownership info
Find homes priced below market
Get full access with a FREE Account
Already a member?
$1,862,977
Listing Price5beds
3.5baths
3,985sqft
15,899sqft lot
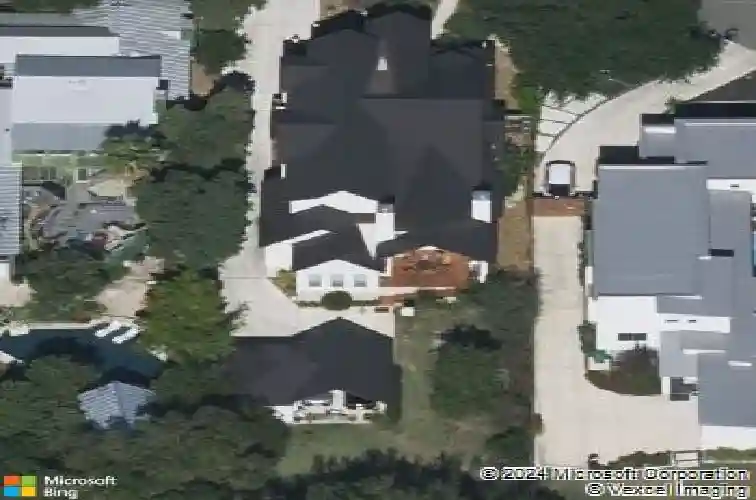
612 Ogden Ln, San Antonio, TX 78209
Member Features
Find Real Estate Bargain!
Full foreclosure details
Home value, equity and ownership info
Find homes priced below market
Get full access with a FREE Account
Already a member?
For Sale
Off Market
Home type
Price / sqft
Year built
Home Details
Elegantly positioned in the heart of Alamo Heights, 612 Ogden is a refined 3,900+ square foot residence by Uptmore Homes, offering timeless design, generous scale, and exceptional functionality throughout. The thoughtfully designed floorplan features a sophisticated formal dining room and an open-concept kitchen that flows effortlessly into the main living area-creating an ideal setting for both elevated entertaining and everyday living. The primary suite is privately located on the main level and showcases a spa-inspired bath. Also on the main level, a media room and an additional secondary bedroom provide outstanding flexibility for guests, multigenerational living, or a private office. Upstairs, well-proportioned secondary bedrooms are complemented by an open flex space currently utilized as an office, with the option to convert into a fifth bedroom if desired. Set on a spacious, deep lot measuring over one-third of an acre, the property is privately fenced. A detached two-car covered carport and a single-car detached garage, provide ample parking. Ideally situated near Alamo Heights' key thoroughfares-including Broadway and North New Braunfels Avenue-with convenient access to Austin Highway and Loop 410. Enjoy close proximity to the Alamo Heights Pool, the Olmos Basin and The Quarry Shopping Center, placing premier dining, shopping, and everyday conveniences just moments away.
Interior Details
3985
5
3.5
Has Heating:
Yes
Heating Type:
Forced Air With Air Conditioning
Has Cooling:
Yes
Cooling Type:
Central
Has Fuel:
No
Fuel Type:
N/A
Has Basement:
No
Basement Type:
N/A
Has Flooring:
No
Flooring Type:
N/A
Has Fireplace:
Yes
Fireplace Type:
N/A
Property Details
15899
No
No
Type:
Garage, Detached
Location:
N/A
Status:
N/A
Number of Spaces:
2
No
No
No
No
Yes
No
No
Construction Details
N/A
N/A
N/A
N/A
Metal
Tax History
Year
Amount
Land
Improvement
Percent Change
Assessment

Average Home Price in 78209