
Member Features
Find Real Estate Bargain!
Full foreclosure details
Home value, equity and ownership info
Find homes priced below market
Get full access with a FREE Account
Already a member?
$474,900
Listing Price4beds
3baths
2,218sqft
10,454sqft lot
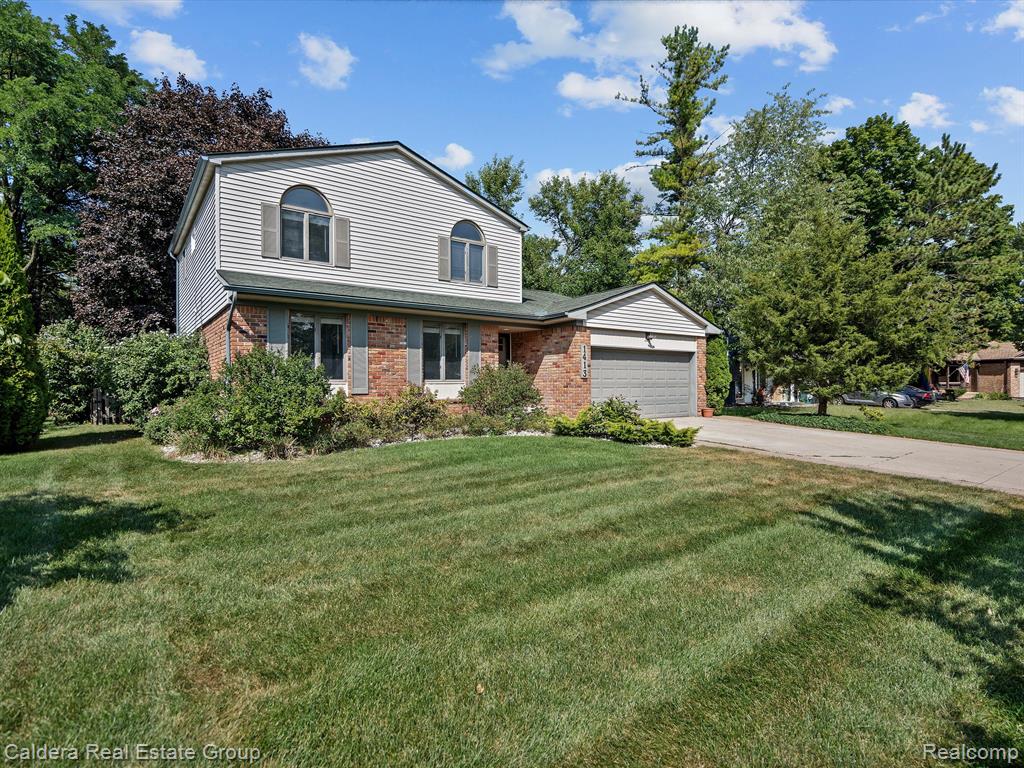
1413 Ogden Dr, Troy, MI 48083
Member Features
Find Real Estate Bargain!
Full foreclosure details
Home value, equity and ownership info
Find homes priced below market
Get full access with a FREE Account
Already a member?
For Sale
Off Market
Home type
Price / sqft
Year built
Home Details
Here is the stunning Raintree Village home you've been waiting for! The remodeled kitchen features high-quality white cabinets, a spacious granite island, under-cabinet lighting, a ceramic tile backsplash, and stainless steel appliances that are included! If you're in search of updated bathrooms, you're in luckthis home offers two recently remodeled bathrooms with all-new tile and fixtures. Enjoy newer flooring throughout, plus brand-new carpet in all the bedrooms. The main level features three bedrooms, while the upper level offers a spectacular master suite with large, bright windows, a walk-in closet, and a fully remodeled bathroom in crisp white. Additionally, there are two more rooms upstairs that can serve as bedrooms, an office, or a versatile flex space. You even have the option to create an attached nursery room if desired! The home also includes a large, partially finished basement, offering even more flexible living space, along with another full bathroom and a generous storage area. Other highlights include wood casement Pella windows throughout, a newer dimensional roof less than 10 years old, and an updated furnace and A/C system within the past 3 years!! PLEASE REMOVE SHOES! AGENTS SEE PRIVATE COMMENTS FOR OFFER SUBMISSION/INSTRUCTIONS.
Interior Details
2218
4
3
Has Heating:
Yes
Heating Type:
Forced Air With Air Conditioning
Has Cooling:
Yes
Cooling Type:
None
Has Fuel:
Yes
Fuel Type:
Gas
Has Basement:
No
Basement Type:
Finished
Has Flooring:
No
Flooring Type:
N/A
Has Fireplace:
Yes
Fireplace Type:
N/A
Property Details
10454
Yes
Yes
Type:
N/A
Location:
N/A
Status:
N/A
Number of Spaces:
N/A
No
No
No
No
No
No
No
Construction Details
Colonial
Brick
N/A
Gable
N/A
Tax History
Year
Amount
Land
Improvement
Percent Change
Assessment
2019
$3,671
$0
$0
--%
$153,110
2019
$3,671
$0
$0
--%
$138,410
2018
$3,630
$0
$0
--%
$132,630
2017
$3,565
$0
$0
--%
$128,740
2016
$3,543
$0
$0
--%
$122,820
2014
$3,471
$0
$0
--%
$104,670
2013
$3,391
$0
$0
--%
$94,810
2012
$3,347
$0
$0
--%
$88,690

Average Home Price in 48083
Nearby Properties
Zip Code
Price
Bed
Bath
Sqft
Lot
Sold Date
$487,988
$487,988
3 Beds
2.5 Baths
2,384 Sqft
8,276 Lot (sqft)
Sold 06/19/2026
$479,514
$479,514
3 Beds
2.5 Baths
2,249 Sqft
9,583 Lot (sqft)
Sold 05/25/2026
$506,168
$506,168
4 Beds
2.5 Baths
2,285 Sqft
8,276 Lot (sqft)
Sold 10/06/2026
$455,746
$455,746
4 Beds
1.5 Baths
2,021 Sqft
8,712 Lot (sqft)
Sold 10/06/2026
$459,900
$459,900
4 Beds
3 Baths
2,022 Sqft
9,148 Lot (sqft)
Sold 09/29/2026
$499,000
$499,000
3 Beds
2 Baths
2,467 Sqft
11,761 Lot (sqft)
Sold 10/06/2026
$399,000
$399,000
4 Beds
3 Baths
2,384 Sqft
8,712 Lot (sqft)
Sold 09/29/2026
$539,067
$539,067
3 Beds
2.5 Baths
2,325 Sqft
13,504 Lot (sqft)
Sold 10/06/2026
$489,900
$489,900
4 Beds
3 Baths
2,118 Sqft
8,276 Lot (sqft)
Sold 09/29/2026





