Member Features
Find Real Estate Bargain!
Full foreclosure details
Home value, equity and ownership info
Find homes priced below market
Get full access with a FREE Account
Already a member?
$1,250,000
Listing Price5beds
4baths
2,366sqft
4,792sqft lot
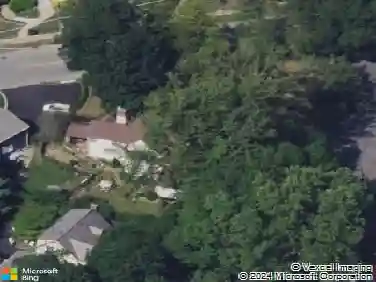
54 Ogden Ave, White Plains, NY 10605
Member Features
Find Real Estate Bargain!
Full foreclosure details
Home value, equity and ownership info
Find homes priced below market
Get full access with a FREE Account
Already a member?
For Sale
Home type
Price / sqft
Year built
Home Details
Nestled in the sought-after Highlands neighborhood of White Plains, this spacious five-bedroom colonial offers comfort, flexibility, and an ideal location. The home features a large primary suite on the third floor, providing a private retreat, along with four additional bedrooms on the second level.nThe main floor boasts a gracious layout with a large dining room and living room, complemented by an open floor plan thats perfect for both everyday living and entertaining. A den adjacent to the living room offers versatile space for a home office, playroom, or library. A convenient powder room is also located on the first floor.nUpdated bathrooms enhance the homes modern appeal, while the kitchen provides direct access to a patio and garden-ideal for outdoor dining and relaxation.nPerfectly situated near shops, transportation, schools, and houses of worship, this home combines classic style with everyday convenience in one of White Plains most desirable neighborhoods. A real gem!
Interior Details
2366
5
4
Has Heating:
Yes
Heating Type:
Hot Water
Has Cooling:
Yes
Cooling Type:
Central
Has Fuel:
Yes
Fuel Type:
Gas
Has Basement:
No
Basement Type:
Full
Has Flooring:
No
Flooring Type:
N/A
Has Fireplace:
Yes
Fireplace Type:
N/A
Property Details
4792
Yes
Yes
Type:
Garage, Attached
Location:
N/A
Status:
N/A
Number of Spaces:
1
N/A
N/A
N/A
N/A
N/A
N/A
N/A
Construction Details
Colonial
Shingles
N/A
N/A
N/A
Tax History
Year
Amount
Land
Improvement
Percent Change
Assessment
2019
$14,822
$2,000
$12,400
--%
$14,400
2018
$11,106
$2,000
$12,400
--%
$14,400
2017
$13,459
$2,000
$12,400
--%
$14,400
2017
$13,304
$2,000
$12,400
--%
$14,400
2016
$12,631
$2,000
$11,400
--%
$13,400
2014
$11,796
$2,000
$11,400
--%
$13,400

Average Home Price in 10605
Nearby Properties
Zip Code
Price
Bed
Bath
Sqft
Lot
Sold Date
$1,108,927
$1,108,927
4 Beds
2 Baths
2,600 Sqft
7,841 Lot (sqft)
Sold 10/02/2026
$1,109,500
$1,109,500
3 Beds
2 Baths
2,406 Sqft
8,712 Lot (sqft)
Sold 08/07/2026
$1,210,141
$1,210,141
3 Beds
2 Baths
2,616 Sqft
18,731 Lot (sqft)
Sold 06/02/2026
$1,523,282
$1,523,282
4 Beds
3 Baths
2,646 Sqft
10,890 Lot (sqft)
Sold 05/05/2026
$899,999
$899,999
4 Beds
3 Baths
2,142 Sqft
9,583 Lot (sqft)
Sold 10/18/2026
$766,705
5 Beds
2 Baths
2,064 Sqft
6,534 Lot (sqft)
Sold 10/13/2026
$997,718
4 Beds
2 Baths
2,200 Sqft
5,663 Lot (sqft)
Sold NaN/NaN/NaN
$999,000
5 Beds
3 Baths
2,633 Sqft
9,148 Lot (sqft)
Sold 10/26/2026
$795,000
3 Beds
2 Baths
2,699 Sqft
6,534 Lot (sqft)
Sold 10/13/2026