
Member Features
Find Real Estate Bargain!
Full foreclosure details
Home value, equity and ownership info
Find homes priced below market
Get full access with a FREE Account
Already a member?
$546,326
Listing Price--beds
--baths
2,836sqft
52,632sqft lot
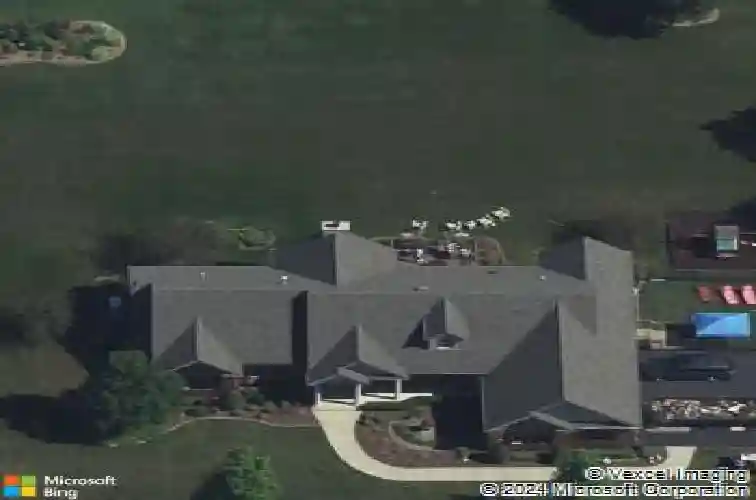
1744 E Offner Rd, Beecher, IL 60401
Member Features
Find Real Estate Bargain!
Full foreclosure details
Home value, equity and ownership info
Find homes priced below market
Get full access with a FREE Account
Already a member?
For Sale
Off Market
Home type
Price / sqft
Year built
Home Details
Quality Construction Custom 2,836sf 4 Bedroom 4 Full Bath Ranch Home with Full Finished Basement and Attached 3 Car Garage on a Beautifully Landscaped 1.21 acre site backing up to the 8th Green on Tuckaway Golf Course. Main Floor includes Foyer with Cherry Hardwood and an open Staircase to Basement, Formal Dining Room with Cherry Hardwood & Tray Ceiling, Living/Great Room with Cherry Hardwood/Tray Ceiling/Wood burning Fireplace and views of the large Yard and Golf Course. The Kitchen/Dinette has Cherry Hardwood, Cherry Cabinets, Granite Counters, Island and Stainless Appliances. Master Suite includes Private Bath with Whirlpool Tub, Separate Shower and Walk-in Closet; there is a 2nd Master Suite with a private Full Bath that was recently remodeled (2025). Additional Main Floor Rooms include 2 additional Bedrooms, Laundry Room and an additional Full Bath. The Full Finished Basement has 9' Foundation walls, Heated Floors and air filtration system and includes a Huge Family Room with 2nd Kitchen, Game Room/Den, 3/4 Bath, Utility Room with Storage area and 2nd Storage Room. The large back yard has a deck, fenced area and Playset. Quality construction features include 2 x 6 walls, insulated exterior and interior walls, heavy duty insulated siding, solid core 3' wide 6 panel interior doors, upgraded trim, Whole House generator, Whole House exhaust fan, NuTone Intercom/entertainment system, security system, Heated Garage Floors, Security System, whole house vacuum, high grade carpet
Interior Details
2836
N/A
N/A
Has Heating:
No
Heating Type:
N/A
Has Cooling:
Yes
Cooling Type:
Central
Has Fuel:
No
Fuel Type:
N/A
Has Basement:
No
Basement Type:
Basement (unspecified)
Has Flooring:
No
Flooring Type:
N/A
Has Fireplace:
Yes
Fireplace Type:
N/A
Property Details
52632
No
No
Type:
Garage, Attached
Location:
N/A
Status:
N/A
Number of Spaces:
0
N/A
N/A
N/A
N/A
N/A
N/A
N/A
Construction Details
N/A
N/A
N/A
N/A
N/A
Tax History
Year
Amount
Land
Improvement
Percent Change
Assessment
2019
$9,498
$12,849
$72,190
--%
$85,039
2018
$9,370
$12,572
$70,636
--%
$83,208
2017
$8,871
$11,582
$65,072
--%
$76,654
2016
$8,848
$11,507
$64,652
--%
$76,159
2015
$8,509
$11,199
$62,922
--%
$74,121
2013
$8,548
$11,854
$66,602
--%
$78,456
2012
$8,406
$12,885
$88,670
--%
$101,555
2011
$9,901
$14,238
$97,978
--%
$112,216

Average Home Price in 60401
Nearby Properties
Zip Code
Price
Bed
Bath
Sqft
Lot
Sold Date
$546,326
$546,326
-- Beds
-- Baths
2,836 Sqft
52,632 Lot (sqft)
Sold 10/18/2026





