

Member Features
Find Real Estate Bargain!
Full foreclosure details
Home value, equity and ownership info
Find homes priced below market
Get full access with a FREE Account
Already a member?
$775,000
Listing Price5beds
4baths
3,022sqft
8,345sqft lot
10433 Odin Dr, Colorado Springs, CO 80924
Member Features
Find Real Estate Bargain!
Full foreclosure details
Home value, equity and ownership info
Find homes priced below market
Get full access with a FREE Account
Already a member?
For Sale
Off Market
Home type
Price / sqft
Year built
Home Details
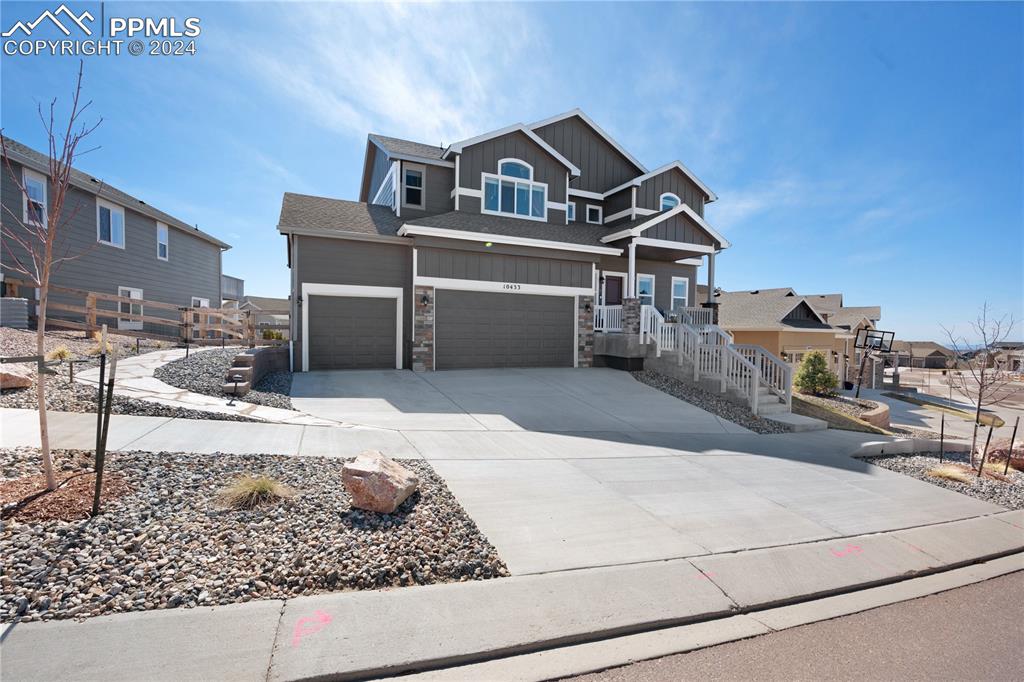
Welcome to your meticulously maintained Craftsman-style home, where classic charm meets modern elegance. Situated to capture striking mountain & Black Forest views, this residence boasts a classic covered front porch that invites you to unwind and soak in the beautiful surroundings. This home is nestled within a community known for its great schools and interconnected walking/hiking trails. Enjoy the awe-inspiring mountain vistas from the comfort of your own backyard, which features a large lot and a spacious retreat. Step inside to discover a gourmet kitchen equipped with upgraded KitchenAid appliances including a double oven gas range with removable griddle, upgraded Samsung refrigerator, composite double bowl, the custom subway tile backsplash, and upgraded cabinets featuring dovetail drawers & soft-close doors. Main floor office with French doors. The primary suite offers a tranquil sanctuary with stunning views, a vaulted ceiling, a cozy sitting area, a custom walk-in closet & en-suite bathroom. Ceiling fans with remotes throughout the house. Each of the five bedrooms features Hunter ceiling fans for comfort, while the laundry room with included LG washer and dryer on the upper level boasts designer tile flooring.Enjoy upgraded tile extending to the ceiling in all bathrooms and upgraded carpet with a pet-friendly pad in all bedrooms and lower-level recreation room. Garden level fully-finished walk-out basement including windows with mountain views, leading ou
Interior Details
3022
5
4
Has Heating:
Yes
Heating Type:
Forced Air With Air Conditioning
Has Cooling:
Yes
Cooling Type:
Central
Has Fuel:
No
Fuel Type:
N/A
Has Basement:
No
Basement Type:
Partial
Has Flooring:
No
Flooring Type:
N/A
Has Fireplace:
Yes
Fireplace Type:
N/A
Property Details
8345
Yes
Yes
Type:
Garage, Attached
Location:
N/A
Status:
N/A
Number of Spaces:
0
No
No
No
No
No
No
No
Construction Details
Multi-level
Stucco
N/A
Gable
Composition Shingle
Tax History
Year
Amount
Land
Improvement
Percent Change
Assessment
0
$0
$6,700
$0
--%
$6,700

Average Home Price in 80924
Nearby Properties
Zip Code
Price
Bed
Bath
Sqft
Lot
Sold Date
$765,664
4 Beds
2.75 Baths
2,860 Sqft
10,508 Lot (sqft)
Sold 10/06/2026
$858,991
4 Beds
3.75 Baths
3,452 Sqft
8,708 Lot (sqft)
Sold 09/10/2026
$778,319
4 Beds
3 Baths
3,251 Sqft
8,267 Lot (sqft)
Sold 08/19/2026
$724,610
3 Beds
2.5 Baths
2,876 Sqft
8,050 Lot (sqft)
Sold 08/03/2026
$658,636
6 Beds
3.5 Baths
3,022 Sqft
6,900 Lot (sqft)
Sold 07/22/2026
$934,535
5 Beds
3.5 Baths
3,435 Sqft
7,927 Lot (sqft)
Sold 05/20/2026
$--
7 Beds
4 Baths
2,808 Sqft
11,310 Lot (sqft)
Sold 05/20/2026
$752,922
4 Beds
3 Baths
3,303 Sqft
10,504 Lot (sqft)
Sold 10/05/2026
$791,888
4 Beds
3 Baths
3,275 Sqft
14,435 Lot (sqft)
Sold 10/05/2026






