Member Features
Find Real Estate Bargain!
Full foreclosure details
Home value, equity and ownership info
Find homes priced below market
Get full access with a FREE Account
Already a member?
$584,382
Listing Price--beds
3baths
3,053sqft
9,225sqft lot
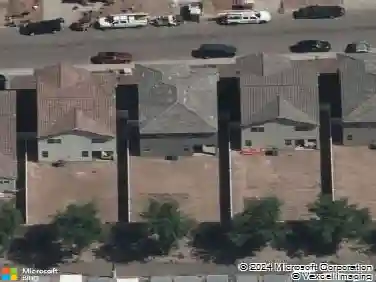
10519 W Odeum Ln, Tolleson, AZ 85353
Member Features
Find Real Estate Bargain!
Full foreclosure details
Home value, equity and ownership info
Find homes priced below market
Get full access with a FREE Account
Already a member?
For Sale
Home type
Price / sqft
Year built
Home Details
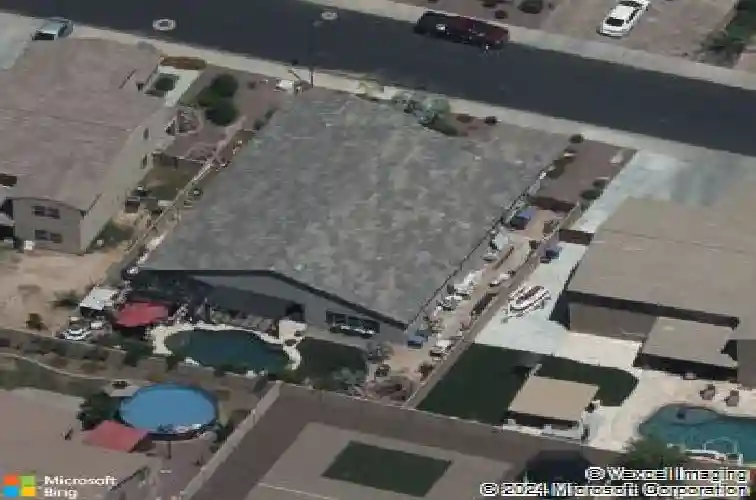
Welcome to a move-in ready sanctuary where refined upgrades meet timeless French-inspired design, from elegant crown molding and intricate trim to stained-glass windows, louvered shutters, and shiplap accents that evoke the warmth of a European country home. This 4-bedroom, 2.5-bath residence offers 3053 SqFt of beautifully planned living space including a den, mud room, bonus room, and utility room, while the great room's fireplace with its artful surround sets a sophisticated tone carried into the formal dining room and throughout the home. The gourmet kitchen blends luxury and French culinary heritage with ebony cabinetry, slab granite, Travertine backsplash, a coveted French La Cornue range, pot filler, Waterstone faucet, copper sink, and beverage cooler, complemented by double doors leading to a butler's pantry and an additional storage-rich pantry. Outside, the backyard becomes a private oasis with a sparkling pool framed by stone accents and water features, Travertine decking beneath a pergola, a covered patio with fans, a partially enclosed outdoor kitchen, commercial-grade misting system, tropical landscaping, artificial turf, and ample storage. The elegant primary retreat continues the French aesthetic with a lavish bath featuring a dual-sink vanity, clawfoot tub, tiled rain shower, granite floors, designer lighting, plus a custom closet with built-ins, washer and dryer hookups, and a utility sink. Completing the property are a two-car garage, extended paver drivewa
Interior Details
3053
N/A
3
Has Heating:
Yes
Heating Type:
Forced Air With Air Conditioning
Has Cooling:
Yes
Cooling Type:
Refrigerator
Has Fuel:
No
Fuel Type:
N/A
Has Basement:
No
Basement Type:
N/A
Has Flooring:
No
Flooring Type:
N/A
Has Fireplace:
Yes
Fireplace Type:
N/A
Property Details
9225
No
No
Type:
N/A
Location:
N/A
Status:
N/A
Number of Spaces:
N/A
N/A
N/A
N/A
N/A
N/A
N/A
N/A
Construction Details
N/A
Combination
N/A
N/A
Concrete
Tax History
Year
Amount
Land
Improvement
Percent Change
Assessment
2020
$2,995
$5,680
$22,740
--%
$28,420
2019
$2,938
$5,410
$21,670
--%
$27,080
2018
$2,671
$5,330
$21,320
--%
$26,650
2017
$2,512
$4,650
$18,610
--%
$23,260
2016
$360
$3,915
$0
--%
$3,915
2014
$382
$2,608
$0
--%
$2,608
2013
$343
$2,000
$0
--%
$2,000
2012
$292
$2,000
$0
--%
$2,000

Average Home Price in 85353
Nearby Properties
Zip Code
Price
Bed
Bath
Sqft
Lot
Sold Date
$462,659
-- Beds
4 Baths
3,191 Sqft
10,378 Lot (sqft)
Sold 08/14/2026
$517,397
$517,397
-- Beds
3 Baths
3,053 Sqft
10,034 Lot (sqft)
Sold 07/07/2026
$461,436
$461,436
-- Beds
3 Baths
2,624 Sqft
5,166 Lot (sqft)
Sold 06/03/2026
$507,464
$507,464
4 Beds
3 Baths
3,018 Sqft
5,175 Lot (sqft)
Sold 10/13/2026
$422,975
4 Beds
3 Baths
2,649 Sqft
6,325 Lot (sqft)
Sold 10/13/2026
$523,431
$523,431
-- Beds
3 Baths
3,053 Sqft
9,038 Lot (sqft)
Sold NaN/NaN/NaN
$584,382
$584,382
-- Beds
3 Baths
3,053 Sqft
9,225 Lot (sqft)
Sold 10/13/2026
$482,747
4 Beds
3 Baths
2,873 Sqft
7,609 Lot (sqft)
Sold 10/13/2026
$490,383
$490,383
4 Beds
3 Baths
2,966 Sqft
6,325 Lot (sqft)
Sold 10/13/2026