Member Features
Find Real Estate Bargain!
Full foreclosure details
Home value, equity and ownership info
Find homes priced below market
Get full access with a FREE Account
Already a member?
$595,138
Listing Price4beds
4.5baths
3,124sqft
5,663sqft lot
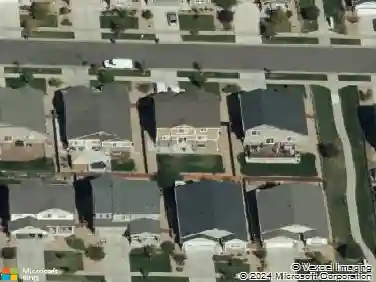
4015 S Odessa St, Aurora, CO 80013
Member Features
Find Real Estate Bargain!
Full foreclosure details
Home value, equity and ownership info
Find homes priced below market
Get full access with a FREE Account
Already a member?
For Sale
Off Market
Home type
Price / sqft
Year built
Home Details
Welcome home to this beautiful 5-bedroom, 4-bath residence in the desirable Saddle Rock Highlands community, within the award-winning Cherry Creek School District. With over 3,400 square feet of living space and a fully finished basement, this spacious two-story residence combines comfort and a functional layout for families of all sizes. The main level showcases vaulted ceilings and a charming fireplace that flow naturally into the thoughtfully designed kitchen and breakfast nook overlooking the backyard, offering a seamless connection between indoor and outdoor living-perfect for entertaining or relaxed family meals. Conveniently located upon entry from the two-car attached garage, you'll find the home's security panel, laundry/mud room, and a powder room. On the upper level, the primary suite offers a relaxing retreat with vaulted ceilings and a spacious ensuite bathroom featuring dual sinks, a soaking tub, and a walk-in closet. The three additional bedrooms on this level are generously sized, providing flexibility for guests, family members, or a home office. The finished walk-out basement enhances the home's livability, offering plenty of space for a game or media area, home gym, or private guest quarters. With convenient outdoor access, it's perfectly suited for multi-generational living or entertaining on a grand scale. From this location, you can enjoy unbeatable and easy access to I-25, I-225, I-70, E-470, DTC, Downtown Denver, DIA, and Buckley AFB. Outdoor adventure
Interior Details
3124
4
4.5
Has Heating:
Yes
Heating Type:
Forced Air With Air Conditioning
Has Cooling:
Yes
Cooling Type:
Central
Has Fuel:
Yes
Fuel Type:
Gas
Has Basement:
No
Basement Type:
Partial
Has Flooring:
No
Flooring Type:
N/A
Has Fireplace:
Yes
Fireplace Type:
N/A
Property Details
5663
No
No
Type:
Driveway
Location:
N/A
Status:
N/A
Number of Spaces:
0
No
No
No
No
No
No
No
Construction Details
Bi-level
Wood Siding
N/A
Gable/hip
Composition Shingle
Tax History
Year
Amount
Land
Improvement
Percent Change
Assessment
2019
$4,334
$10,224
$23,508
--%
$33,732
2019
$4,334
$10,153
$23,345
--%
$33,498
2017
$4,463
$5,400
$25,049
--%
$30,449
2017
$4,463
$5,400
$25,049
--%
$30,449
2016
$3,885
$3,980
$21,341
--%
$25,321
2014
$3,687
$3,184
$17,822
--%
$21,006
2013
$3,711
$3,184
$17,822
--%
$21,006
2011
$3,470
$0
$0
--%
$22,080

Average Home Price in 80013
Nearby Properties
Zip Code
Price
Bed
Bath
Sqft
Lot
Sold Date
$640,000
$640,000
3 Beds
2 Baths
3,353 Sqft
5,663 Lot (sqft)
Sold 10/30/2026
$582,391
$582,391
-- Beds
4 Baths
3,151 Sqft
5,663 Lot (sqft)
Sold 10/22/2026
$635,599
$635,599
3 Beds
4.5 Baths
3,423 Sqft
8,712 Lot (sqft)
Sold 09/11/2026
$545,297
$545,297
4 Beds
4.5 Baths
2,886 Sqft
5,009 Lot (sqft)
Sold 08/07/2026
$637,639
$637,639
4 Beds
4.5 Baths
3,354 Sqft
12,197 Lot (sqft)
Sold 08/03/2026
$579,786
$579,786
4 Beds
3 Baths
2,722 Sqft
0 Lot (sqft)
Sold 10/27/2026
$640,908
$640,908
4 Beds
3 Baths
2,775 Sqft
0 Lot (sqft)
Sold 10/26/2026
$720,000
$720,000
4 Beds
3 Baths
2,775 Sqft
0 Lot (sqft)
Sold 10/13/2026
$699,000
$699,000
4 Beds
4 Baths
3,192 Sqft
0 Lot (sqft)
Sold 10/26/2026