Member Features
Find Real Estate Bargain!
Full foreclosure details
Home value, equity and ownership info
Find homes priced below market
Get full access with a FREE Account
Already a member?
$675,000
Listing Price5beds
3baths
1,932sqft
48,145sqft lot
7094 Odell Ave Ne, Elk River, MN 55330
Member Features
Find Real Estate Bargain!
Full foreclosure details
Home value, equity and ownership info
Find homes priced below market
Get full access with a FREE Account
Already a member?
For Sale
Off Market
Home type
Price / sqft
Year built
Home Details
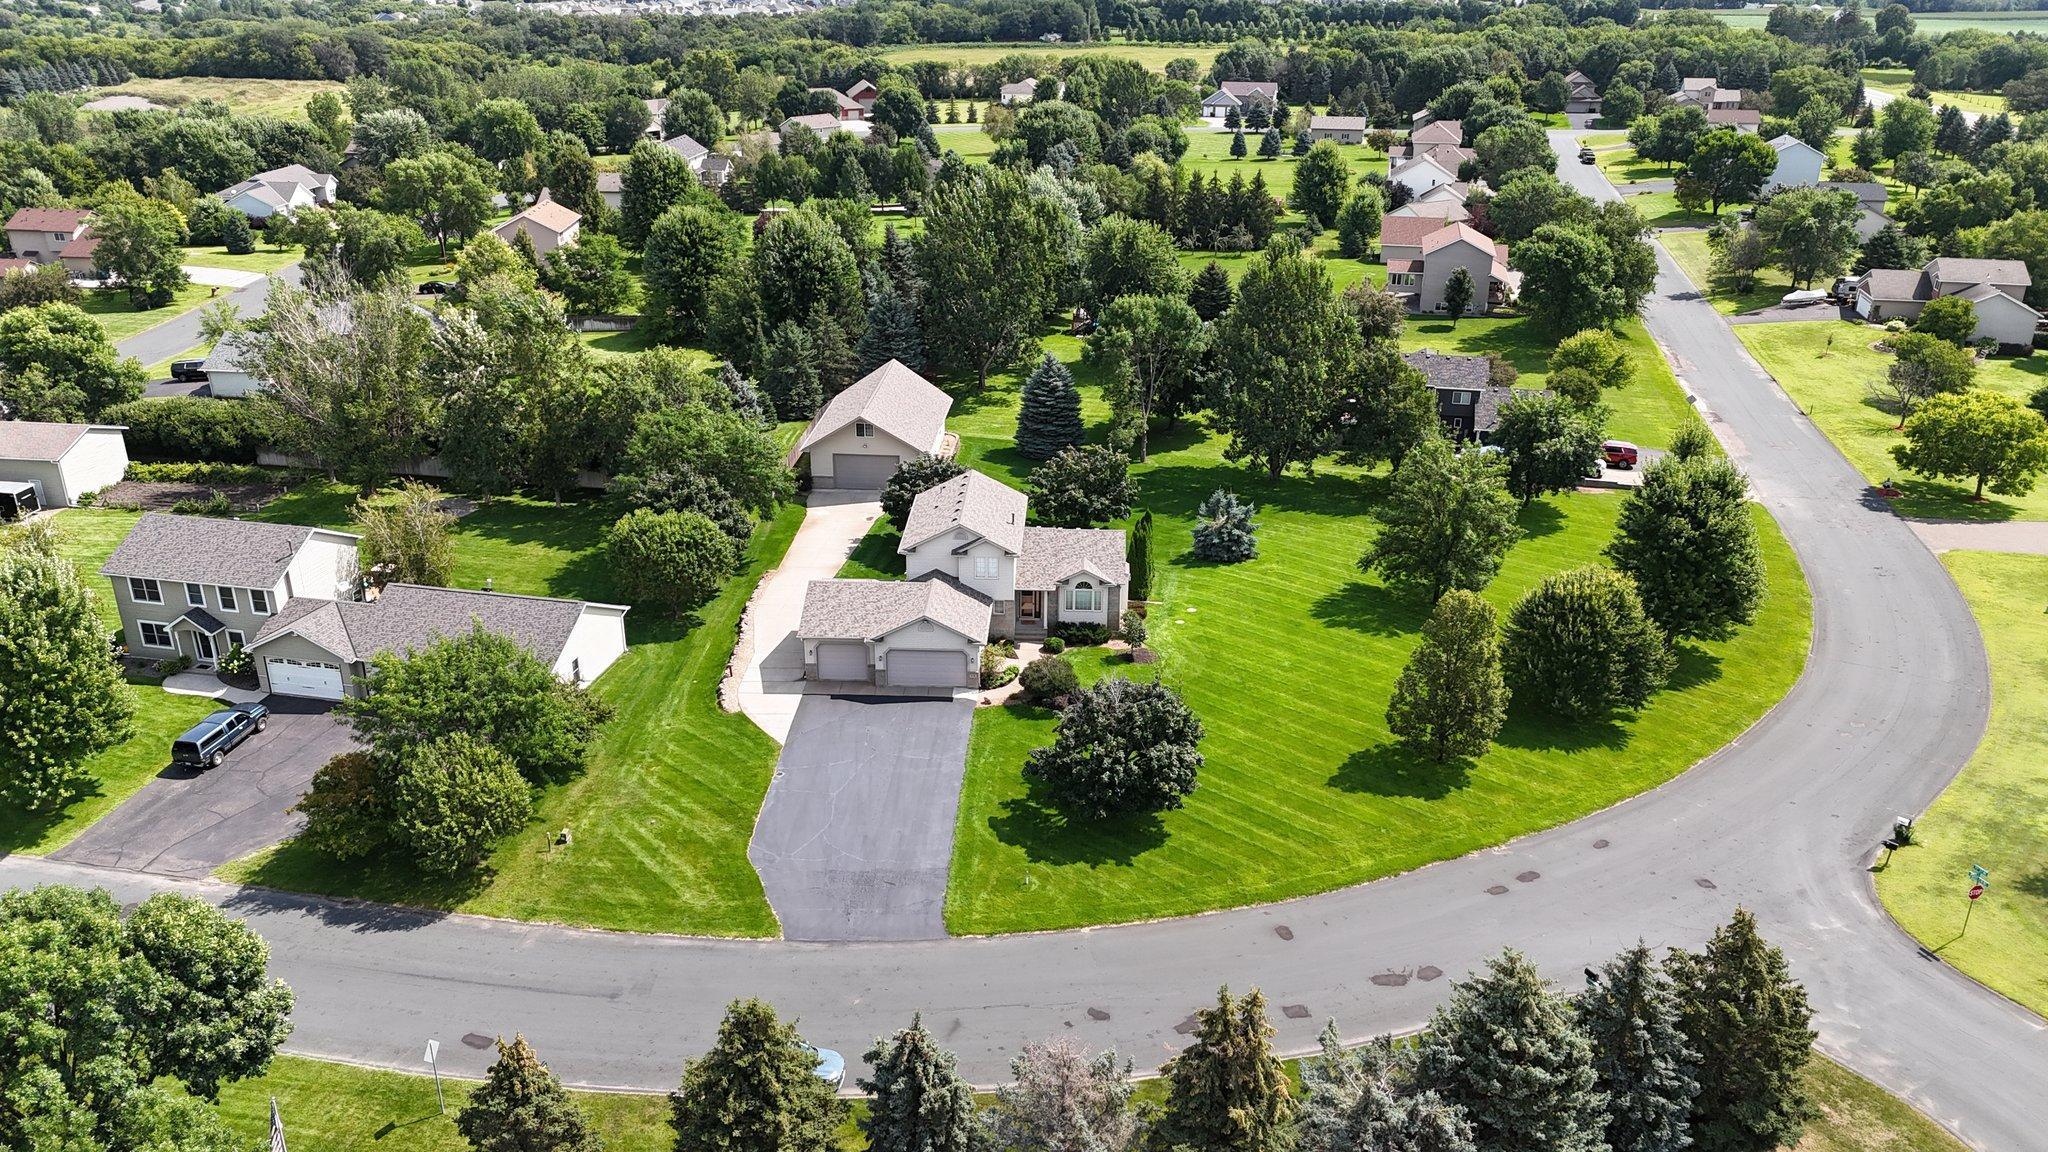
Discover unparalleled luxury in this meticulously maintained residence, featuring an attached 3-stall heated garage with epoxy flooring, a workbench, and an abundance of storage. The main level showcases a striking stone fireplace, fresh paint, and newly cleaned carpets. Enjoy the convenience of a 24-zone irrigation system, and benefit from recent updates including a brand-new roof, newly sealed asphalt driveway, water softener, and water heater. The custom kitchen boasts an elegant backsplash and a spacious island perfect for entertaining. Step outside to the massive maintenance-free deck or relax in the finished walkout basement, complete with knotty alder trim, a wet bar, and a bathroom with in-floor heating this basement is what dreams are made of. The property also includes a remarkable 29x49 custom high energy efficient SIP built shed, constructed in 2010. With 1, 421 square feet on the main level and an additional 735 square feet of upper-level storage, this shed features its own electric meter with 200 amp service, a gas line, and a large concrete driveway for easy access, this will check off more boxes than you can count! Set on a generously sized lot in a highly sought-after neighborhood, this home is stunning from every angle. Every detail has been thoughtfully addressed, ensuring a home that is both beautiful and functional. Opportunity is calling, will you answer?
Interior Details
1932
5
3
Has Heating:
Yes
Heating Type:
Forced Air With Air Conditioning
Has Cooling:
Yes
Cooling Type:
Central
Has Fuel:
Yes
Fuel Type:
Gas
Has Basement:
No
Basement Type:
Finished
Has Flooring:
No
Flooring Type:
Wood (unspecified)
Has Fireplace:
Yes
Fireplace Type:
N/A
Property Details
48145
No
No
Type:
N/A
Location:
N/A
Status:
N/A
Number of Spaces:
N/A
N/A
N/A
N/A
N/A
N/A
N/A
N/A
Construction Details
Modular
Vinyl
N/A
Gable
Wood Shingle
Tax History
Year
Amount
Land
Improvement
Percent Change
Assessment
2020
$4,832
$0
$0
--%
$339,100
2019
$4,900
$0
$0
--%
$336,700
2018
$4,520
$54,742
$263,758
--%
$318,500
2017
$4,116
$49,247
$240,153
--%
$289,400
2016
$3,978
$0
$0
--%
$278,000
2014
$3,726
$0
$0
--%
$239,200
2013
$3,676
$0
$0
--%
$216,500
2011
$3,878
$0
$0
--%
$243,000

Average Home Price in 55330
Nearby Properties
Zip Code
Price
Bed
Bath
Sqft
Lot
Sold Date
$447,731
$447,731
4 Beds
1 Baths
1,851 Sqft
13,804 Lot (sqft)
Sold NaN/NaN/NaN
$489,245
$489,245
4 Beds
5 Baths
2,085 Sqft
14,181 Lot (sqft)
Sold 10/06/2026
$499,229
$499,229
3 Beds
2 Baths
1,993 Sqft
13,528 Lot (sqft)
Sold 10/06/2026
$363,116
$363,116
3 Beds
1 Baths
1,712 Sqft
68,825 Lot (sqft)
Sold 10/05/2026
$675,000
$675,000
5 Beds
3 Baths
1,932 Sqft
48,145 Lot (sqft)
Sold 09/29/2026