
Member Features
Find Real Estate Bargain!
Full foreclosure details
Home value, equity and ownership info
Find homes priced below market
Get full access with a FREE Account
Already a member?
$357,170
Listing Price5beds
3baths
2,511sqft
7,161sqft lot
4110 Ocracoke Ct, New Bern, NC 28560
Member Features
Find Real Estate Bargain!
Full foreclosure details
Home value, equity and ownership info
Find homes priced below market
Get full access with a FREE Account
Already a member?
For Sale
Off Market
Home type
Price / sqft
Year built
Home Details
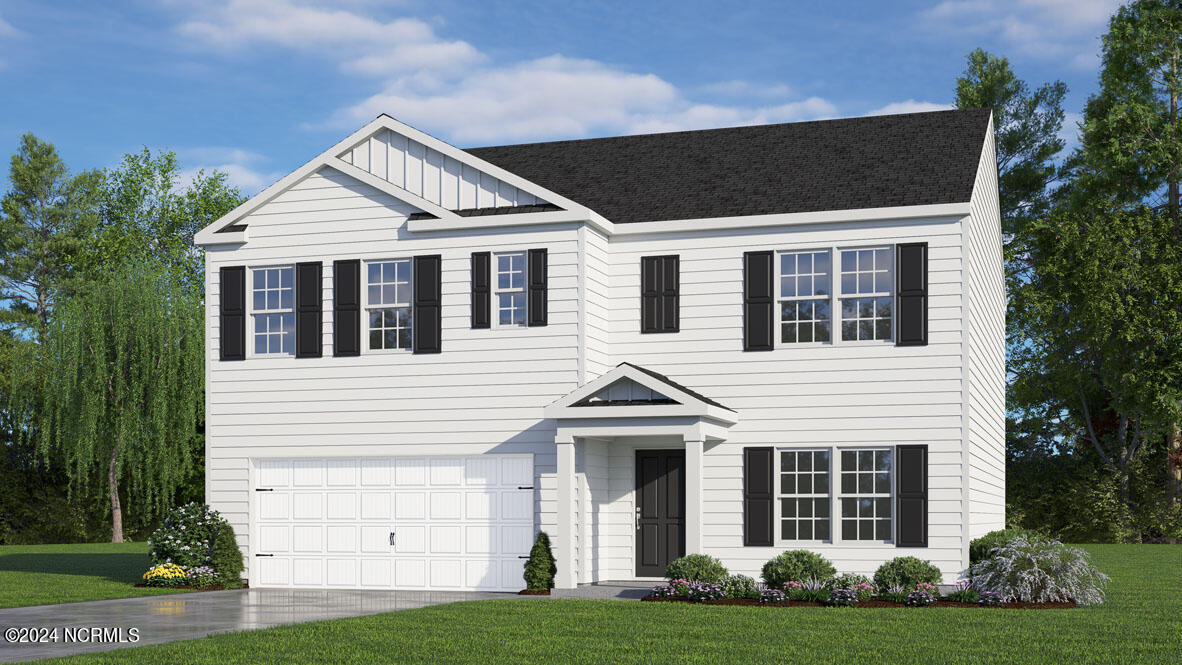
Looking for a spacious and luxurious home in New Bern? Look no further than Madeline Farm, the newest NEW HOME community in the James City area! Our Hayden plan offers 5 bedrooms, 3 bathrooms, and 2, 511 square feet of living space spread across two levels. The main level boasts a flex room, perfect for a home office or formal dining room, and a downstairs bedroom with a full bathroom. Vinyl flooring in common areas, bathrooms, and laundry room makes for easy maintenance. The kitchen features granite countertops, an oversized island, and a large pantry, opening up to the dining area and spacious living room.Upstairs, the primary suite offers a luxurious bathroom with walk-in shower, private bathroom, double vanities, and two large walk-in closets. There are 3 additional bedrooms, a full bathroom, a walk-in laundry room, and a loft-style living room. Bathrooms feature quartz countertops.Plus, Madeline Farm's ideal location puts you just 15 minutes from MCAS Cherry Point, 10 minutes from downtown New Bern, and 45 minutes from Atlantic Beach. Don't miss out on this amazing opportunity to make Madeline Farm your new home! #NewBernRealEstate #MadelineFarm #LuxuryLiving #JamesCity #NewHomeCommunity
Interior Details
2511
5
3
Has Heating:
Yes
Heating Type:
Heat Pump
Has Cooling:
Yes
Cooling Type:
N/A
Has Fuel:
No
Fuel Type:
N/A
Has Basement:
No
Basement Type:
N/A
Has Flooring:
No
Flooring Type:
N/A
Has Fireplace:
Yes
Fireplace Type:
N/A
Property Details
7161
No
No
Type:
N/A
Location:
N/A
Status:
N/A
Number of Spaces:
N/A
N/A
N/A
N/A
N/A
N/A
N/A
N/A
Construction Details
N/A
Aluminum/vinyl
N/A
Gable
Composition Shingle
Tax History
Year
Amount
Land
Improvement
Percent Change
Assessment

Average Home Price in 28560
Nearby Properties
Zip Code
Price
Bed
Bath
Sqft
Lot
Sold Date
$337,950
$337,950
3 Beds
3 Baths
2,164 Sqft
7,161 Lot (sqft)
Sold 09/29/2026
$351,990
$351,990
5 Beds
3 Baths
2,511 Sqft
7,200 Lot (sqft)
Sold 09/29/2026
$357,170
$357,170
5 Beds
3 Baths
2,511 Sqft
7,161 Lot (sqft)
Sold 09/29/2026
$354,490
$354,490
5 Beds
3 Baths
2,511 Sqft
8,370 Lot (sqft)
Sold 09/29/2026
$340,990
$340,990
3 Beds
3 Baths
2,164 Sqft
12,669 Lot (sqft)
Sold 09/29/2026
$335,990
$335,990
3 Beds
2.5 Baths
2,164 Sqft
7,161 Lot (sqft)
Sold 09/29/2026
$332,990
$332,990
3 Beds
3 Baths
2,164 Sqft
7,200 Lot (sqft)
Sold 09/29/2026
$357,170
$357,170
3 Beds
3 Baths
2,511 Sqft
7,206 Lot (sqft)
Sold 07/10/2025
$354,990
$354,990
5 Beds
3 Baths
2,511 Sqft
7,161 Lot (sqft)
Sold 10/05/2026





