Member Features
Find Real Estate Bargain!
Full foreclosure details
Home value, equity and ownership info
Find homes priced below market
Get full access with a FREE Account
Already a member?
$384,214
Listing Price2beds
2baths
1,475sqft
6,134sqft lot
8706 Ocean Tides Cv, Parrish, FL 34219
Member Features
Find Real Estate Bargain!
Full foreclosure details
Home value, equity and ownership info
Find homes priced below market
Get full access with a FREE Account
Already a member?
For Sale
Home type
Price / sqft
Year built
Home Details
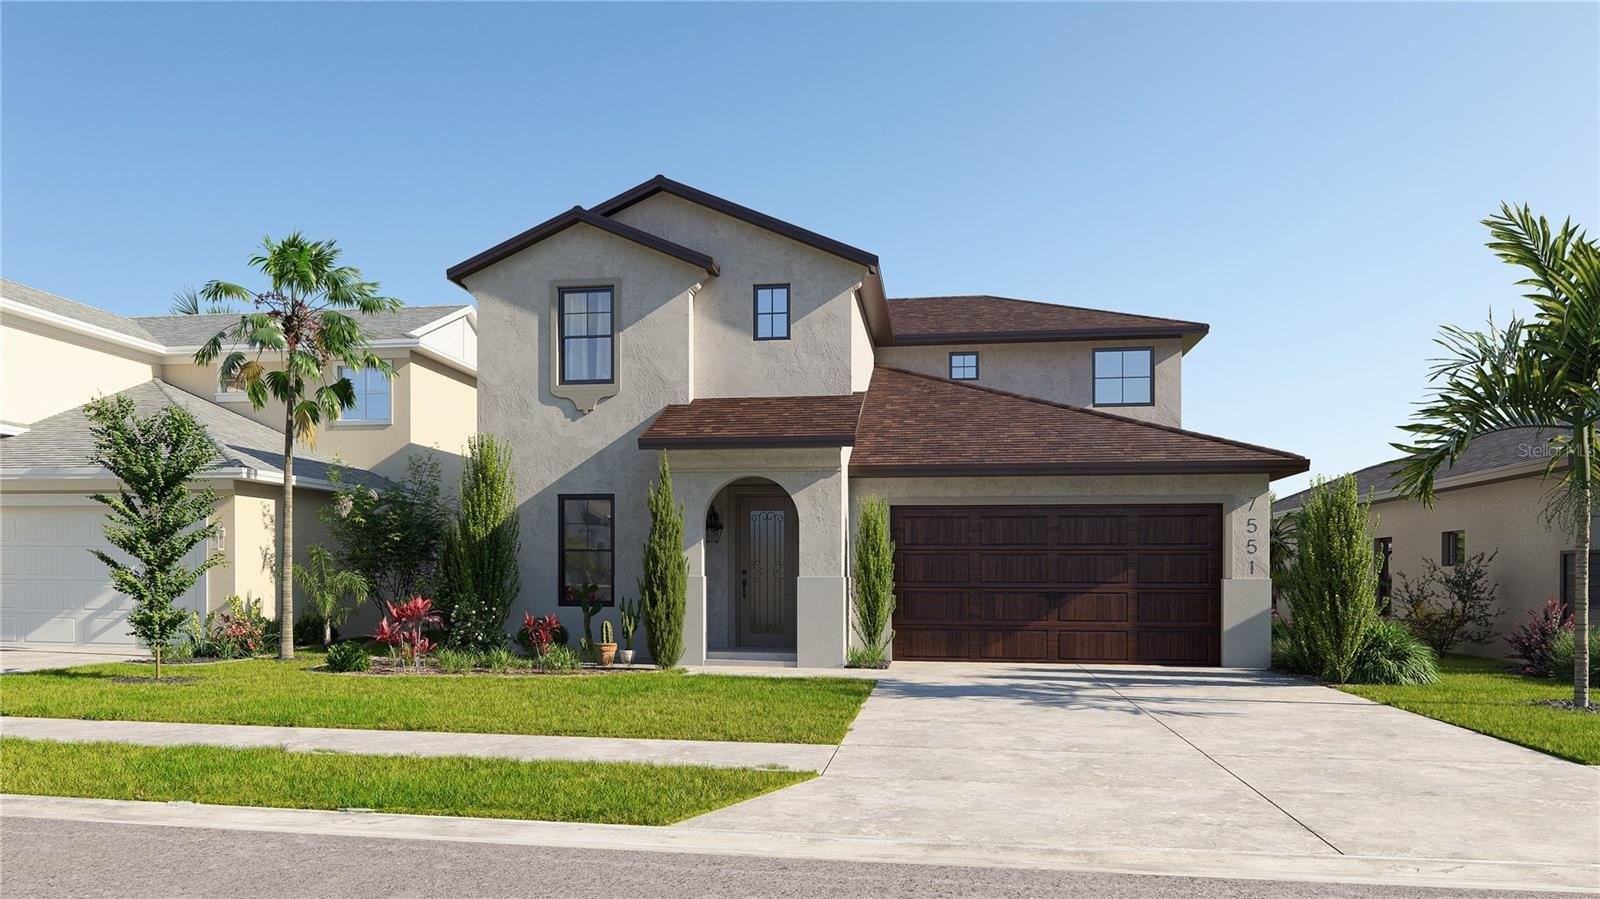
The Compass floor plan is perfect for either full-time or seasonal residents! A two-car garage allows room for a golf cart and a car or 2 full-size cars plus a utility sink and storage. The two bedrooms are split, and the den has room for a Murphy bed or sleeper sofa plus desk. But its the open floor plan that will have you saying Yes to this home. The seller loved the expansive quartz-topped island and the chef-designed kitchen. Lots of pull-outs and under-island drawers and a kitchen sink with an expansive view of blue skies and green conservation. The seller selected all the best things- surround sound, 8 ft doors, Whirlpool appliances, top-tier cabinets and countertops and porcelain wood look tile almost everywhere (guest bedroom has carpet). The extended screened lanai is the perfect size for your Florida lifestyle and has an outdoor TV in place. The HOA includes internet and streaming TV, grounds and tree maintenance. Del Webb Bay View is a gated 55+ community with a fitness center, club rooms, bocce, tennis, pickleball, lap pool, resort-style walk-in pool with a bar/restaurant on site, dog parks and a community garden! There are too many clubs to mention; you can be as busy as you want to be in Bay View. A slightly used golf cart icould be included with the right offer. Do note that the CDD fee is included in the taxes shown. Community is located 1.5 miles from I-75 making travel anywhere, easy.
Interior Details
1475
2
2
Has Heating:
Yes
Heating Type:
Central
Has Cooling:
Yes
Cooling Type:
Central
Has Fuel:
No
Fuel Type:
N/A
Has Basement:
No
Basement Type:
N/A
Has Flooring:
No
Flooring Type:
N/A
Has Fireplace:
Yes
Fireplace Type:
N/A
Property Details
6134
No
No
Type:
Garage, Attached
Location:
N/A
Status:
N/A
Number of Spaces:
0
No
Yes
No
No
No
No
No
Construction Details
N/A
Stucco
N/A
Gable/hip
Composition Shingle
Tax History
Year
Amount
Land
Improvement
Percent Change
Assessment

Average Home Price in 34219
Nearby Properties
Zip Code
Price
Bed
Bath
Sqft
Lot
Sold Date
$352,016
2 Beds
2 Baths
1,391 Sqft
5,051 Lot (sqft)
Sold 08/22/2026
$380,815
2 Beds
2 Baths
1,648 Sqft
7,617 Lot (sqft)
Sold 07/22/2026
$402,282
3 Beds
2 Baths
1,640 Sqft
5,668 Lot (sqft)
Sold 07/22/2026
$404,212
3 Beds
2 Baths
1,640 Sqft
5,668 Lot (sqft)
Sold 07/21/2026
$402,278
3 Beds
2 Baths
1,640 Sqft
5,668 Lot (sqft)
Sold 06/03/2026
$432,263
2 Beds
2 Baths
1,648 Sqft
6,414 Lot (sqft)
Sold 10/27/2026
$369,781
2 Beds
2 Baths
1,400 Sqft
5,000 Lot (sqft)
Sold 10/27/2026
$444,900
2 Beds
2 Baths
1,400 Sqft
7,617 Lot (sqft)
Sold 11/02/2026
$408,302
2 Beds
2 Baths
1,475 Sqft
19,723 Lot (sqft)
Sold 10/27/2026