
Member Features
Find Real Estate Bargain!
Full foreclosure details
Home value, equity and ownership info
Find homes priced below market
Get full access with a FREE Account
Already a member?
$1,390,000
Listing Price4beds
5baths
3,110sqft
24,792sqft lot
4 Ocean Ridge Dr, Westerly, RI 02891
Member Features
Find Real Estate Bargain!
Full foreclosure details
Home value, equity and ownership info
Find homes priced below market
Get full access with a FREE Account
Already a member?
For Sale
Off Market
Home type
Price / sqft
Year built
Home Details
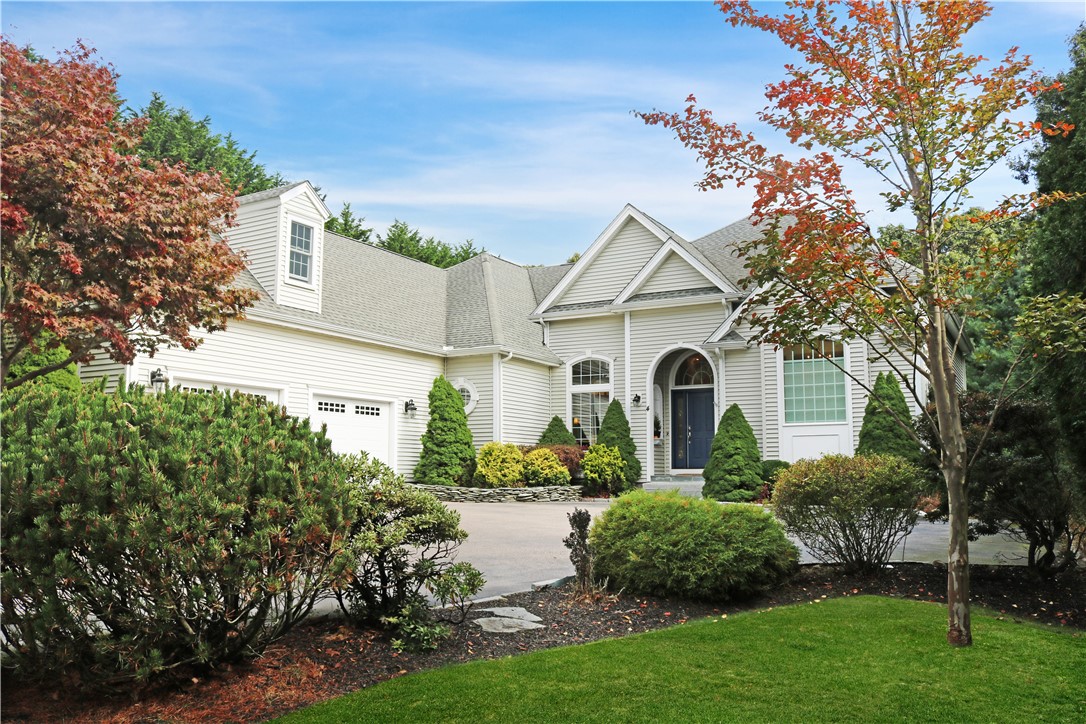
Architecturally magnificent home is grand in every way, especially the entrance. Step into the foyer & dining room which is defined by decorative 12' columns. Off the grand room is a 4-season sunroom that looks out to a private backyard. Hardwoods and tile throughout the home. A uniquely shaped umbrella designed ceiling frame the family room with an abundant use of windows & transoms allow natural lighting to enhance the beauty of the home. Open to the family room is the expansive kitchen with almost all new appliances, granite counters & custom cabinets. Off the kitchen is a large dinette area that looks out to a 3 bay window unit onto a 24' mahogany deck. Private master suite boasts 2 separate vanities, walk-in shower, jacuzzi tub, water closet & closets galore. Opposite end of the home are large Jack & Jill bedrooms sharing a full bath. Laundry room near the half bath features new front-loading washer/dryer. The 475'sf finished room over the garage can be an office, bedroom or rec room. Views to the west at sunset are spectacular. The lower level is mostly finished with a walkout to the meticulously landscaped backyard with a pergola. Perfect place for a pool since your 4-bedroom septic is in the front. Other amenities include a Generac whole house generator, central air, central vac, security system and irrigation. This home is single level living at its best. Located in a quiet neighborhood only minutes to Watch Hill, Misquamicut &
Interior Details
3110
4
5
Has Heating:
Yes
Heating Type:
Forced Air With Air Conditioning
Has Cooling:
Yes
Cooling Type:
N/A
Has Fuel:
Yes
Fuel Type:
Oil
Has Basement:
No
Basement Type:
N/A
Has Flooring:
No
Flooring Type:
N/A
Has Fireplace:
Yes
Fireplace Type:
N/A
Property Details
24792
No
No
Type:
N/A
Location:
N/A
Status:
N/A
Number of Spaces:
N/A
N/A
N/A
N/A
N/A
N/A
N/A
N/A
Construction Details
N/A
Aluminum/vinyl
N/A
Gable
Asphalt
Tax History
Year
Amount
Land
Improvement
Percent Change
Assessment
2020
$8,401
$197,200
$545,600
--%
$742,800
2019
$8,319
$197,200
$545,600
--%
$742,800
2018
$8,008
$197,200
$476,900
--%
$674,100
2017
$7,560
$197,200
$455,100
--%
$652,300
2016
$7,296
$197,200
$427,500
--%
$624,700
2014
$6,828
$201,300
$440,400
--%
$641,700
2013
$6,757
$201,300
$440,400
--%
$641,700
2012
$6,509
$214,100
$454,200
--%
$668,300

Average Home Price in 02891
Nearby Properties
Zip Code
Price
Bed
Bath
Sqft
Lot
Sold Date
$1,355,983
$1,355,983
4 Beds
2.5 Baths
2,988 Sqft
21,344 Lot (sqft)
Sold 10/26/2026
$950,120
$950,120
3 Beds
2.5 Baths
2,665 Sqft
30,000 Lot (sqft)
Sold 10/26/2026
$1,390,000
$1,390,000
4 Beds
5 Baths
3,110 Sqft
24,792 Lot (sqft)
Sold 09/29/2026




