Member Features
Find Real Estate Bargain!
Full foreclosure details
Home value, equity and ownership info
Find homes priced below market
Get full access with a FREE Account
Already a member?
$569,900
Listing Price4beds
2baths
2,132sqft
43,996sqft lot
38 Obtuse Rd S, Brookfield, CT 06804
Member Features
Find Real Estate Bargain!
Full foreclosure details
Home value, equity and ownership info
Find homes priced below market
Get full access with a FREE Account
Already a member?
For Sale
Off Market
Home type
Price / sqft
Year built
Home Details
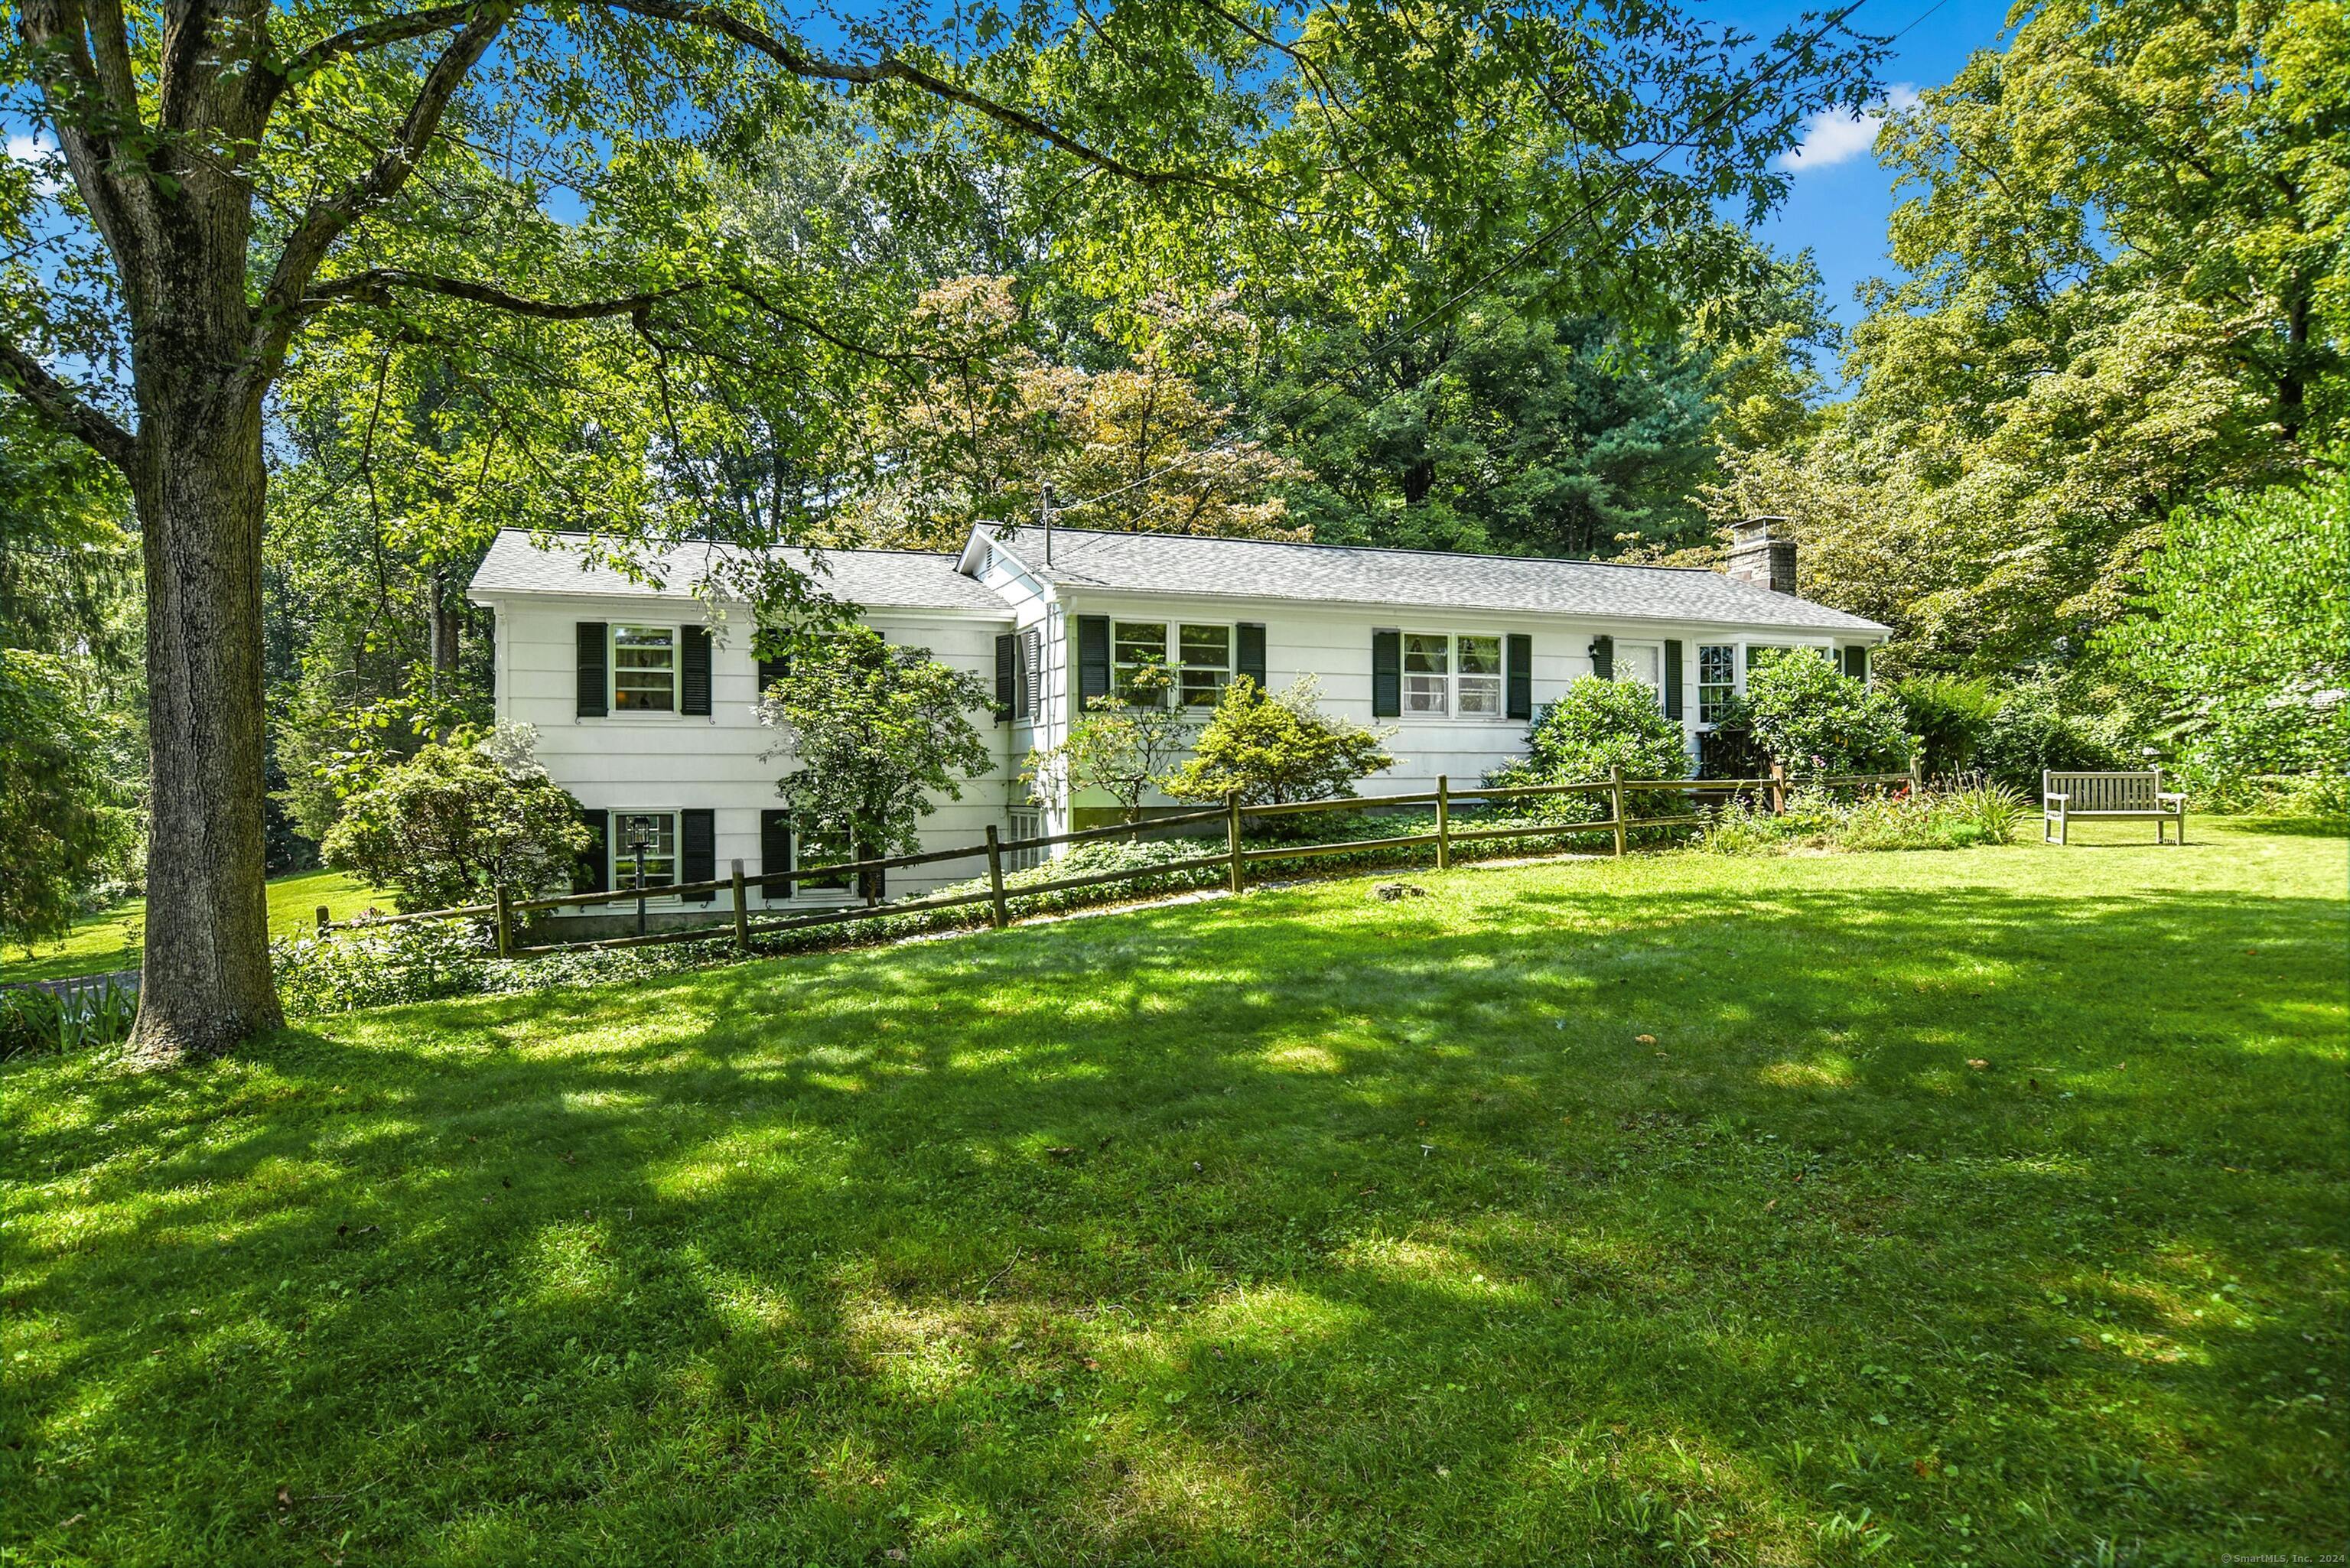
If Norman Rockwell could have conjured up & illustrated an idyllic homestead, it would have been 38 Obtuse Rd South located in the foothills of the Berkshire mountains in bucolic Brookfield. This sweet, spacious ranch home is nestled on a beautiful 1+ acres adorned with vibrant gardens, lush level lawns & mature landscaping. Across the street is Shakespeare's Garden; a magical place to explore with a 10 acre farm, barn shop (which sells coffee & ice cream) & 100+ acres of open space offering hiking trails, cross country skiing, dog walking, bird watching & sledding. This beautifully maintained home is solidly built with the workmanship of a bygone era. The hardwood floors are noteworthy as they are pristine! This home oozes warmth, character & love. It is light filled with a kitchen which is truly the heart of the home with its vaulted ceilings, island, large dining area, wonderful seating area, skylights, abundant windows & sliders accessing the lovely deck with views/access to this private backyard. The Dining Rm is adjacent & opens into an inviting Living Rm. with a bay window & wood burning fireplace. There is a great mudroom too! The Primary Bedrm is surprisingly large & has generous closet space. There are 3 more Bedrms, 2 Full Baths, & an Office that offers a 5th Bedrm option. A finished LL has a great Family Rm, Rec/Ex. Rm & Utility/Work Rm . Storage galore! Newer roof (2018). Easy commute to Rte. 84 &, Brookfie
Interior Details
2132
4
2
Has Heating:
Yes
Heating Type:
Forced Air With Air Conditioning
Has Cooling:
Yes
Cooling Type:
N/A
Has Fuel:
Yes
Fuel Type:
Oil
Has Basement:
No
Basement Type:
Basement (unspecified)
Has Flooring:
No
Flooring Type:
N/A
Has Fireplace:
Yes
Fireplace Type:
N/A
Property Details
43996
No
No
Type:
Garage, Basement
Location:
N/A
Status:
N/A
Number of Spaces:
2
N/A
N/A
N/A
N/A
N/A
N/A
N/A
Construction Details
Ranch
Wood Siding
N/A
Gable
Asphalt
Tax History
Year
Amount
Land
Improvement
Percent Change
Assessment
2020
$6,211
$94,560
$114,910
--%
$209,470
2019
$6,104
$94,560
$114,910
--%
$209,470
2018
$5,936
$94,560
$114,910
--%
$209,470
2017
$5,716
$94,560
$114,910
--%
$209,470
2016
$5,605
$103,910
$108,410
--%
$212,320
2014
$5,457
$103,910
$108,410
--%
$212,320
2011
$5,393
$103,910
$108,410
--%
$212,320

Average Home Price in 06804
Nearby Properties
Zip Code
Price
Bed
Bath
Sqft
Lot
Sold Date
$569,900
$569,900
4 Beds
2 Baths
2,132 Sqft
43,996 Lot (sqft)
Sold 10/06/2026