Member Features
Find Real Estate Bargain!
Full foreclosure details
Home value, equity and ownership info
Find homes priced below market
Get full access with a FREE Account
Already a member?
$274,395
Listing Price2beds
2.5baths
1,280sqft
1,742sqft lot
4166 Oakwood Way, Duluth, GA 30096
Member Features
Find Real Estate Bargain!
Full foreclosure details
Home value, equity and ownership info
Find homes priced below market
Get full access with a FREE Account
Already a member?
For Sale
Off Market
Home type
Price / sqft
Year built
Home Details
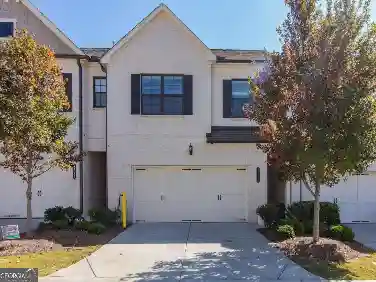
Move-in ready and truly turn-key townhouse in the beautifully maintained Woodehaven at Chattahoochee Crossing community! This charming 2-bed, 2.5-bath home features NEW energy-efficient tilt-in windows, updated carpet, hardwood floors, and thoughtful upgrades throughout. The all-brick exterior offers timeless curb appeal with HOA-maintained landscaping, a well-kept courtyard, and convenient community mail kiosk. Inside, a welcoming foyer opens to a fireside family room filled with natural light from two large windows. The spacious dining area flows into the kitchen with hardwood floors, stained cabinetry, granite countertops, a center peninsula, and access to the covered patio and 2-car carport. Upstairs, the primary suite features a walk-in closet, updated bath, new carpet, and great natural light, while the second bedroom includes its own private full bath-perfect for guests, roommates, or a home office. Enjoy outdoor living on the covered patio with additional storage in the shed. HOA amenities include a swimming pool, tennis courts, scenic lake with walking trails, landscaping maintenance, plus roof, exterior paint, and exterior pest control. Seller is open to selling much of the furniture, offering a rare opportunity for a partially furnished, move-in ready home. Fantastic location near Abbotts Bridge Park with access to the Chattahoochee River, W. P. Jones Park, Downtown Duluth, and shopping and dining at Avalon.
Interior Details
1280
2
2.5
Has Heating:
Yes
Heating Type:
Forced Air With Air Conditioning
Has Cooling:
Yes
Cooling Type:
Central
Has Fuel:
Yes
Fuel Type:
Gas
Has Basement:
No
Basement Type:
N/A
Has Flooring:
No
Flooring Type:
N/A
Has Fireplace:
Yes
Fireplace Type:
N/A
Property Details
1742
Yes
Yes
Type:
Carport (unspecified)
Location:
N/A
Status:
N/A
Number of Spaces:
2
N/A
N/A
N/A
N/A
N/A
N/A
N/A
Construction Details
Townhouse
Brick
N/A
Gable/hip
N/A
Tax History
Year
Amount
Land
Improvement
Percent Change
Assessment
2020
$1,544
$10,400
$53,840
--%
$64,240
2019
$1,542
$10,400
$53,840
--%
$64,240
2017
$1,314
$10,400
$48,320
--%
$58,720
2017
$1,314
$10,400
$42,480
--%
$52,880
2016
$1,211
$9,600
$38,760
--%
$48,360
2014
$911
$8,800
$25,160
--%
$33,960
2013
$833
$8,800
$21,560
--%
$30,360
2012
$923
$8,800
$24,520
--%
$33,320

Average Home Price in 30096
Nearby Properties
Zip Code
Price
Bed
Bath
Sqft
Lot
Sold Date
$279,000
$279,000
3 Beds
2 Baths
1,405 Sqft
435 Lot (sqft)
Sold 10/26/2026
$182,406
$182,406
2 Beds
2 Baths
1,265 Sqft
435 Lot (sqft)
Sold 10/26/2026
$269,000
$269,000
3 Beds
2 Baths
1,405 Sqft
435 Lot (sqft)
Sold 10/26/2026
$257,000
$257,000
2 Beds
2 Baths
1,265 Sqft
435 Lot (sqft)
Sold 10/13/2026
$268,249
2 Beds
2.5 Baths
1,280 Sqft
3,049 Lot (sqft)
Sold 10/27/2026
$275,000
$275,000
2 Beds
2 Baths
1,265 Sqft
435 Lot (sqft)
Sold 10/26/2026
$295,000
$295,000
3 Beds
2 Baths
1,405 Sqft
435 Lot (sqft)
Sold 10/26/2026
$257,000
$257,000
2 Beds
2 Baths
1,265 Sqft
435 Lot (sqft)
Sold 10/26/2026
$295,000
$295,000
2 Beds
3 Baths
1,280 Sqft
1,742 Lot (sqft)
Sold 10/27/2026