Member Features
Find Real Estate Bargain!
Full foreclosure details
Home value, equity and ownership info
Find homes priced below market
Get full access with a FREE Account
Already a member?
$610,000
Listing Price4beds
3baths
2,536sqft
11,300sqft lot
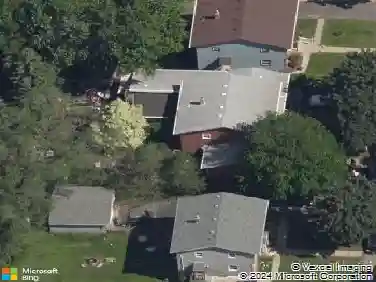
317 Oakwood Ter, Saint Paul, MN 55127
Member Features
Find Real Estate Bargain!
Full foreclosure details
Home value, equity and ownership info
Find homes priced below market
Get full access with a FREE Account
Already a member?
For Sale
Off Market
Home type
Price / sqft
Year built
Home Details
North Oaks Addition in Vadnais Heights in the Mounds View School District. Classic custom-built two-story home. Original owners. Home well cared for. Needs some cosmetic updates. Features stately brick front surrounded by mature trees situated on a quiet circular street. 6-paneled doors, original woodwork, tile and marble materials used throughout for a vintage, timeless design. Updates include fresh interior painting, Amana A/C-Furnace (2024), two Andersen Patio Doors (2023), Haas Garage Doors (2023), and rock retaining wall (2015). Attached 3-car garage, two hot water heaters and water softener unit. Spacious main floor layout with generous storage. Kitchen walks out to the deck/backyard, center island, work station, matte stainless steel refrigerator and wall oven. Main level large laundry room, guest bath, dining room, formal living room and family room, both of which have fireplaces to cozy up to. The foyer greets you with its beautiful classic marble floor in keeping with the nostalgic charm. Four bedrooms upstairs with primary suite and walk-in closet, separate soaker tub and walk-in shower. Lower level is a blank canvas to paint your own picture. This home combines location, character and potential for buyers to add personal touches to create their dream home. Walking distance from Vadnais-Snail Lakes Regional Park. 1,252 aces of woods and lakes. Easy access to shopping and conveniently located near St. Paul and Minneapolis.
Interior Details
2536
4
3
Has Heating:
Yes
Heating Type:
Yes
Has Cooling:
Yes
Cooling Type:
Central
Has Fuel:
Yes
Fuel Type:
Gas
Has Basement:
No
Basement Type:
Full
Has Flooring:
No
Flooring Type:
N/A
Has Fireplace:
Yes
Fireplace Type:
N/A
Property Details
11300
Yes
Yes
Type:
Garage, Attached
Location:
N/A
Status:
N/A
Number of Spaces:
3
N/A
N/A
N/A
N/A
N/A
N/A
N/A
Construction Details
Bi-level
Stucco
N/A
N/A
N/A
Tax History
Year
Amount
Land
Improvement
Percent Change
Assessment
2020
$6,150
$125,900
$317,700
--%
$443,600
2019
$5,424
$125,900
$292,600
--%
$418,500
2018
$5,192
$0
$0
--%
$385,500
2017
$5,244
$0
$0
--%
$384,500
2016
$5,716
$0
$0
--%
$402,700
2014
$5,558
$0
$0
--%
$365,100
2011
$6,374
$128,600
$303,100
--%
$431,700

Average Home Price in 55127
Nearby Properties
Zip Code
Price
Bed
Bath
Sqft
Lot
Sold Date
$472,741
3 Beds
2.5 Baths
2,248 Sqft
15,250 Lot (sqft)
Sold 08/12/2026
$626,836
4 Beds
3.5 Baths
2,676 Sqft
12,100 Lot (sqft)
Sold 05/07/2026
$610,000
4 Beds
3 Baths
2,536 Sqft
11,300 Lot (sqft)
Sold 10/13/2026
$1,999,999
$1,999,999
3 Beds
3 Baths
2,517 Sqft
51,836 Lot (sqft)
Sold 09/29/2026
$626,836
4 Beds
2.5 Baths
2,394 Sqft
12,150 Lot (sqft)
Sold 10/13/2026
$744,019
$744,019
3 Beds
2 Baths
2,370 Sqft
60,113 Lot (sqft)
Sold NaN/NaN/NaN
$674,900
4 Beds
3 Baths
2,904 Sqft
14,259 Lot (sqft)
Sold 10/18/2026