Member Features
Find Real Estate Bargain!
Full foreclosure details
Home value, equity and ownership info
Find homes priced below market
Get full access with a FREE Account
Already a member?
$356,566
Listing Price4beds
3baths
3,117sqft
15,980sqft lot
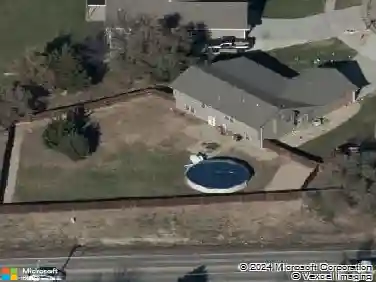
4334 Se Oakwood St, Topeka, KS 66609
Member Features
Find Real Estate Bargain!
Full foreclosure details
Home value, equity and ownership info
Find homes priced below market
Get full access with a FREE Account
Already a member?
For Sale
Off Market
Home type
Price / sqft
Year built
Home Details
Enjoy comfortable main-floor living in this beautifully maintained 4-bedroom, 3-bath walkout ranch located in the desirable Oakwood Hills neighborhood. The main level features a spacious primary suite with a jetted tub, walk-in shower, and walk-in closet, along with two additional bedrooms. A pantry is located where the original main-floor laundry was previously situated. The inviting living room offers plenty of space to relax, while the galley-style kitchen includes granite countertops and an eat-in dining areaperfect for everyday living and entertaining. Step outside to the redesigned back deck overlooking a stunning, landscaped backyard, complete with a new privacy fence and an in-ground sprinkler system with a new backflow preventer. Numerous recent updates have been completed throughout the home, including updated lighting fixtures, window treatments, and moreask your Realtor for the full list of improvements. The walkout basement expands your living space with a large family/rec room, a newly added wet bar, and access to a concrete patio. The fourth bedroom is generously sized and includes a large walk-in closet. Laundry has been relocated to the basement, with hookups still available on the main floor for easy conversion if desired. Additional features include LVT flooring throughout much of the home. Residents may enjoy access to the community swimming pool for a voluntary annual fee of just $225swim without the maintenance. This home has been lovingly cared for a
Interior Details
3117
4
3
Has Heating:
Yes
Heating Type:
Yes
Has Cooling:
Yes
Cooling Type:
Central
Has Fuel:
No
Fuel Type:
N/A
Has Basement:
No
Basement Type:
Daylight Basement
Has Flooring:
No
Flooring Type:
N/A
Has Fireplace:
Yes
Fireplace Type:
N/A
Property Details
15980
No
No
Type:
Garage, Attached
Location:
N/A
Status:
N/A
Number of Spaces:
2
No
No
No
No
No
No
No
Construction Details
Ranch
Wood
N/A
N/A
Composition Shingle
Tax History
Year
Amount
Land
Improvement
Percent Change
Assessment
2020
$4,578
$0
$0
--%
$24,463
2019
$3,785
$0
$0
--%
$23,750
2018
$3,943
$0
$0
--%
$22,837
2017
$4,187
$0
$0
--%
$21,958
2016
$4,194
$0
$0
--%
$21,528

Average Home Price in 66609