Member Features
Find Real Estate Bargain!
Full foreclosure details
Home value, equity and ownership info
Find homes priced below market
Get full access with a FREE Account
Already a member?
$949,000
Listing Price6beds
5baths
4,094sqft
7,751sqft lot
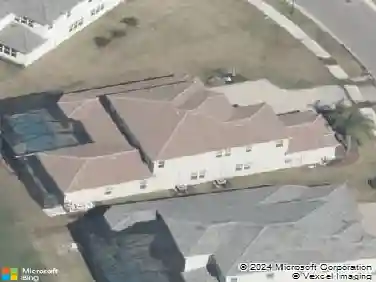
2412 Oakwood Preserve Dr, Wesley Chapel, FL 33543
Member Features
Find Real Estate Bargain!
Full foreclosure details
Home value, equity and ownership info
Find homes priced below market
Get full access with a FREE Account
Already a member?
For Sale
Off Market
Home type
Price / sqft
Year built
Home Details
Nestled in the sought-after gated community of The Ridge at Wiregrass Ranch, this stunning home is priced below appraised value and offers unparalleled modern comfort and sophistication. This home features 6 Bedrooms & 5 Bathrooms, 3-Car Garage, Den/Bonus Room & Loft. Upon arrival, you'll be captivated by the expanded brick-paved driveway and walkway, enhancing the home's fantastic curb appeal. The grand double-door glass entry and inviting foyer set the stage for the elegance inside. The heart of this home is its show-stopping kitchen, featuring: Center Island, Shaker Style Cabinets, Quartz Countertops, Brick Backsplash, and Stainless Steel Appliances, including a Gas Stove. The kitchen seamlessly flows into the family room, casual dining, and formal dining areas, making it ideal for entertaining. The spacious family room boasts a built-in fireplace and cabinets, leading out to a beautiful outdoor area. The Versatile First Level Den/Office is currently used as a gym however, this room can serve as a sixth bedroom and has a full Bathroom. Ascending the modern staircase adorned with hardwood flooring, you'll find the Spacious Loft with a built-in mini-bar. Also upstairs are 5 Expansive Bedrooms, Three of which have ensuite bathrooms. The primary bedroom is a grand oasis featuring: Coffered Ceiling, Two Walk-in Custom Closets, and a Spa-like Primary Bathroom. The bathroom features a Center Garden Soaking Tub, Two Separate Vanities, Walk-in Shower, and Wat
Interior Details
4094
6
5
Has Heating:
Yes
Heating Type:
Forced Air With Air Conditioning
Has Cooling:
Yes
Cooling Type:
Central
Has Fuel:
Yes
Fuel Type:
Electric
Has Basement:
No
Basement Type:
N/A
Has Flooring:
No
Flooring Type:
Tile (unspecified)
Has Fireplace:
Yes
Fireplace Type:
N/A
Property Details
7751
No
No
Type:
Garage, Attached
Location:
N/A
Status:
N/A
Number of Spaces:
0
No
No
No
No
Yes
No
No
Construction Details
N/A
Stucco
N/A
Gable/hip
Concrete
Tax History
Year
Amount
Land
Improvement
Percent Change
Assessment
2019
$10,091
$46,506
$455,012
--%
$501,518
2018
$2,788
$46,506
$0
--%
$46,506
2017
$1,595
$8,914
$0
--%
$8,914

Average Home Price in 33543
Nearby Properties
Zip Code
Price
Bed
Bath
Sqft
Lot
Sold Date
$989,000
-- Beds
5 Baths
4,270 Sqft
8,655 Lot (sqft)
Sold 09/18/2026
$965,077
-- Beds
4 Baths
3,970 Sqft
9,435 Lot (sqft)
Sold 09/10/2026
$895,620
-- Beds
4 Baths
3,732 Sqft
10,701 Lot (sqft)
Sold 08/14/2026
$949,000
6 Beds
5 Baths
4,094 Sqft
7,751 Lot (sqft)
Sold 10/05/2026
$1,074,900
$1,074,900
-- Beds
5 Baths
4,094 Sqft
7,496 Lot (sqft)
Sold 10/13/2026
$1,122,500
$1,122,500
-- Beds
4.5 Baths
3,751 Sqft
11,042 Lot (sqft)
Sold 10/13/2026
$799,900
5 Beds
5 Baths
4,094 Sqft
6,155 Lot (sqft)
Sold 10/05/2026
$982,392
-- Beds
4.5 Baths
3,751 Sqft
10,885 Lot (sqft)
Sold 10/13/2026
$950,000
3 Beds
4 Baths
3,673 Sqft
15,466 Lot (sqft)
Sold 10/13/2026