Member Features
Find Real Estate Bargain!
Full foreclosure details
Home value, equity and ownership info
Find homes priced below market
Get full access with a FREE Account
Already a member?
$568,000
Listing Price5beds
3baths
2,874sqft
5,227sqft lot
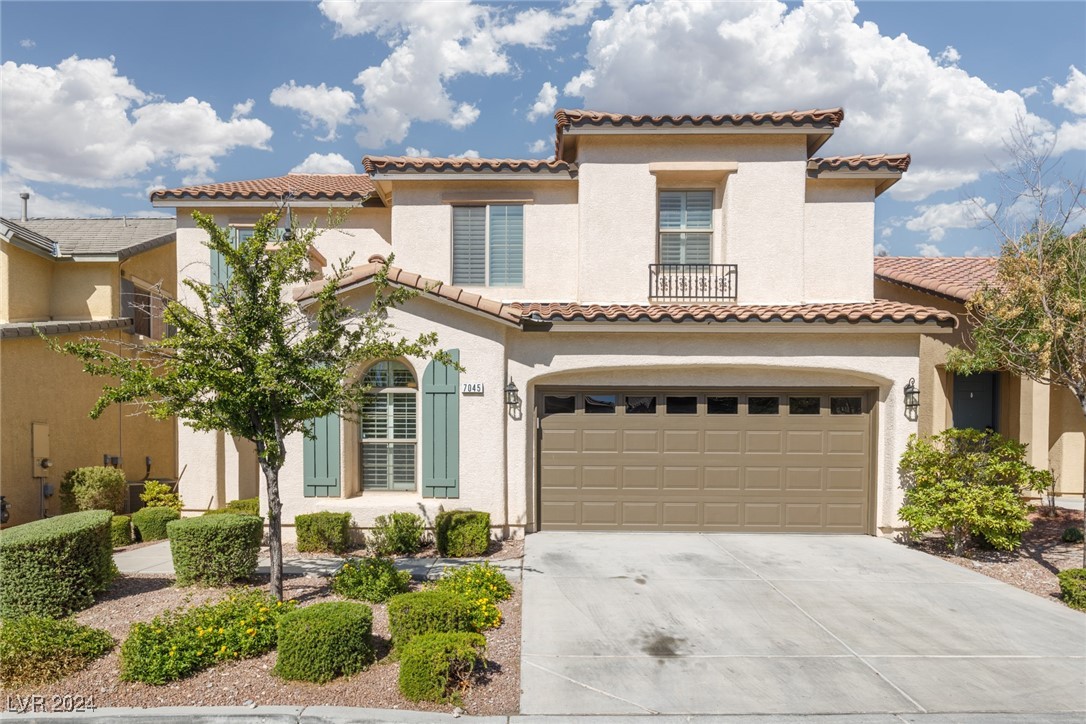
7045 Oakwood Pines Ct, Las Vegas, NV 89166
Member Features
Find Real Estate Bargain!
Full foreclosure details
Home value, equity and ownership info
Find homes priced below market
Get full access with a FREE Account
Already a member?
For Sale
Off Market
Home type
Price / sqft
Year built
Home Details
This well-maintained home in Providence is located within a cul-de-sac. It offers five bedrooms, soaring ceilings, and an abundance of natural light. The open floor plan includes a family room that opens to the kitchen. This home offers a full bedroom and bathroom on the main floor that can be an accommodating layout for guests or multi-generational living. In the primary bedroom, you can step out onto the spacious deck to enjoy morning coffees or the evening sunsets. Surround sound in the living room, primary bedroom, and loft in the ceiling. Located on the third floor is a loft with a custom built-in entertainment center, which can be used as a game room, family room, or a bedroom. Thoughtfully designed with plantation shutters throughout, this home balances comfort with sophistication with its prime location in Providence, surrounded by parks, shopping, and schools, this exquisite property is a must-see!
Interior Details
2874
5
3
Has Heating:
Yes
Heating Type:
Forced Air With Air Conditioning
Has Cooling:
Yes
Cooling Type:
Central
Has Fuel:
No
Fuel Type:
N/A
Has Basement:
No
Basement Type:
N/A
Has Flooring:
No
Flooring Type:
Carpet
Has Fireplace:
Yes
Fireplace Type:
N/A
Property Details
5227
No
No
Type:
Garage, Attached
Location:
N/A
Status:
N/A
Number of Spaces:
2
No
Yes
No
No
No
No
No
Construction Details
Bi-level
Combination
N/A
N/A
Concrete
Tax History
Year
Amount
Land
Improvement
Percent Change
Assessment
2021
$2,851
$28,000
$95,385
--%
$123,385
2020
$2,768
$25,550
$93,893
--%
$119,443
2019
$2,688
$21,350
$83,378
--%
$104,728
2018
$3,271
$19,950
$79,857
--%
$99,807
2017
$2,545
$17,500
$78,157
--%
$95,657
2014
$2,461
$14,000
$66,668
--%
$80,668
2013
$2,529
$8,750
$64,106
--%
$72,856

Average Home Price in 89166
Nearby Properties
Zip Code
Price
Bed
Bath
Sqft
Lot
Sold Date
$660,384
3 Beds
3 Baths
2,544 Sqft
8,276 Lot (sqft)
Sold 06/22/2026
$722,738
4 Beds
3.5 Baths
3,256 Sqft
6,534 Lot (sqft)
Sold 06/18/2026
$654,770
4 Beds
3 Baths
2,446 Sqft
6,673 Lot (sqft)
Sold 04/30/2026
$799,900
3 Beds
2.5 Baths
2,535 Sqft
10,019 Lot (sqft)
Sold 10/06/2026
$579,500
$579,500
4 Beds
3 Baths
2,535 Sqft
7,475 Lot (sqft)
Sold 09/29/2026
$651,647
3 Beds
3 Baths
2,535 Sqft
7,118 Lot (sqft)
Sold 09/29/2026
$534,778
4 Beds
2.5 Baths
2,573 Sqft
3,920 Lot (sqft)
Sold 10/06/2026
$784,842
4 Beds
2.5 Baths
3,229 Sqft
8,712 Lot (sqft)
Sold 10/06/2026
$769,000
4 Beds
2.5 Baths
3,230 Sqft
5,663 Lot (sqft)
Sold 10/05/2026