Member Features
Find Real Estate Bargain!
Full foreclosure details
Home value, equity and ownership info
Find homes priced below market
Get full access with a FREE Account
Already a member?
$275,000
Listing Price4beds
2baths
1,528sqft
15,000sqft lot
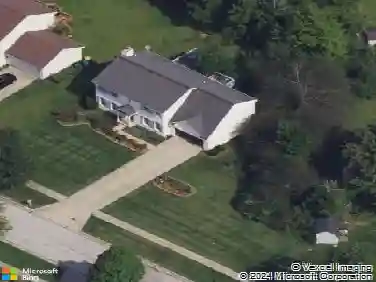
9846 Oakwood Dr, Twinsburg, OH 44087
Member Features
Find Real Estate Bargain!
Full foreclosure details
Home value, equity and ownership info
Find homes priced below market
Get full access with a FREE Account
Already a member?
For Sale
Off Market
Home type
Price / sqft
Year built
Home Details
Nestled in the heart of Twinsburg, this beautifully renovated ranch home offers comfort, modern amenities, and versatility. Boasting a spacious covered front porch that spans the length of the house, this property invites you in to experience its many updates. Inside, new Pella windows and new flooring flow throughout, enhancing the bright and airy atmosphere. The living room impresses with a wall of windows, recessed lighting, built-in storage, and a convenient planning station. Aesthetically pleasing, this kitchen is a chefs dream with stainless steel appliances, distinctive tile backsplash, shiplap accents, butcher block countertops, a wood ceiling, and sliders leading to an enclosed sunporch. Relax in the spacious family room, bathed in natural light, thanks to multiple windows and recessed lighting. The main level includes four well-sized bedrooms, one with a private half bathroom, and a glamorous updated full bathroom. Do your laundry conveniently with first floor laundry area! There are endless possibilities for the expansive sunporch, which spans the length of the house use it for extra living space, set up a dining area out there, or create a relaxation station. The large, level .34-acre yard, offers a great backdrop for outdoor living there is room to put in a patio, a grilling area, bonfire pit, and much more! The convenient shed is great extra storage space! Additional features include an attached two-car garage, Twinsburg school district, and major updates such a
Interior Details
1528
4
2
Has Heating:
Yes
Heating Type:
Central
Has Cooling:
Yes
Cooling Type:
Central
Has Fuel:
Yes
Fuel Type:
Gas
Has Basement:
No
Basement Type:
N/A
Has Flooring:
No
Flooring Type:
N/A
Has Fireplace:
Yes
Fireplace Type:
N/A
Property Details
15000
No
No
Type:
N/A
Location:
N/A
Status:
N/A
Number of Spaces:
N/A
No
No
No
No
Yes
No
No
Construction Details
Ranch
Aluminum/vinyl
N/A
N/A
N/A
Tax History
Year
Amount
Land
Improvement
Percent Change
Assessment
2019
$2,797
$8,425
$41,311
--%
$49,736
2018
$2,741
$8,425
$41,311
--%
$49,736
2017
$2,723
$8,425
$41,311
--%
$49,736
2016
$2,332
$8,425
$36,722
--%
$45,147
2015
$2,347
$8,425
$36,722
--%
$45,147
2013
$2,357
$8,425
$37,051
--%
$45,476
2012
$2,380
$8,425
$37,051
--%
$45,476

Average Home Price in 44087
Nearby Properties
Zip Code
Price
Bed
Bath
Sqft
Lot
Sold Date
$225,324
$225,324
3 Beds
1 Baths
1,412 Sqft
15,000 Lot (sqft)
Sold 10/14/2026
$220,854
$220,854
3 Beds
1 Baths
1,388 Sqft
20,114 Lot (sqft)
Sold 09/12/2026
$214,244
$214,244
3 Beds
2 Baths
1,520 Sqft
15,000 Lot (sqft)
Sold 08/21/2026
$287,876
$287,876
3 Beds
1.5 Baths
1,588 Sqft
14,820 Lot (sqft)
Sold 08/14/2026
$261,714
$261,714
3 Beds
2 Baths
1,468 Sqft
13,650 Lot (sqft)
Sold 06/03/2026
$257,517
$257,517
3 Beds
1 Baths
1,384 Sqft
15,000 Lot (sqft)
Sold 10/26/2026
$256,000
3 Beds
1 Baths
1,414 Sqft
14,040 Lot (sqft)
Sold 07/10/2025
$269,900
$269,900
3 Beds
2 Baths
1,492 Sqft
23,400 Lot (sqft)
Sold 10/26/2026
$319,900
$319,900
4 Beds
2 Baths
1,340 Sqft
14,820 Lot (sqft)
Sold 10/26/2026