
Member Features
Find Real Estate Bargain!
Full foreclosure details
Home value, equity and ownership info
Find homes priced below market
Get full access with a FREE Account
Already a member?
$555,000
Listing Price4beds
2baths
3,520sqft
29,673sqft lot
56 S Oakwood Dr, Painted Post, NY 14870
Member Features
Find Real Estate Bargain!
Full foreclosure details
Home value, equity and ownership info
Find homes priced below market
Get full access with a FREE Account
Already a member?
For Sale
Off Market
Home type
Price / sqft
Year built
Home Details
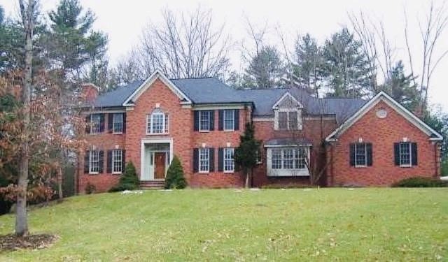
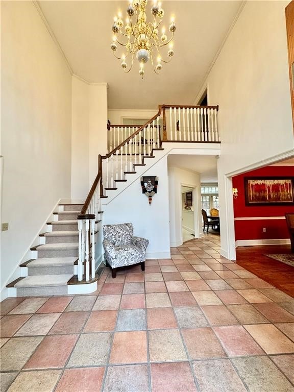
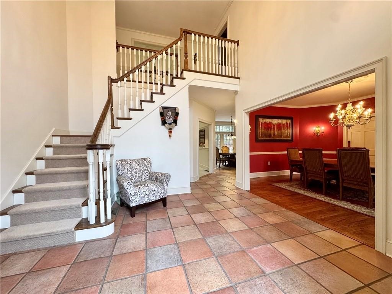
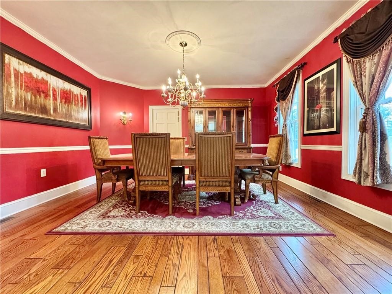
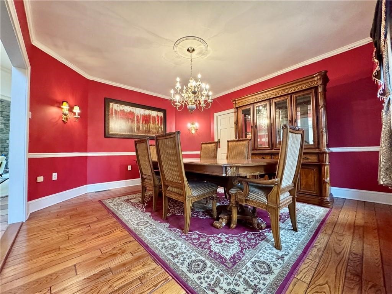
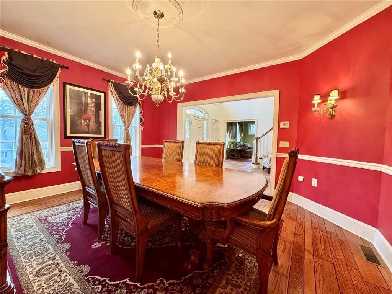
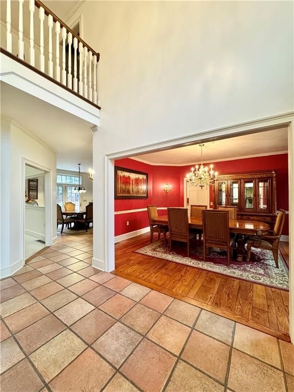
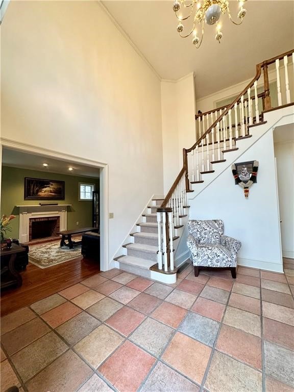
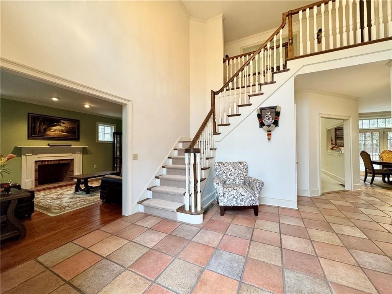
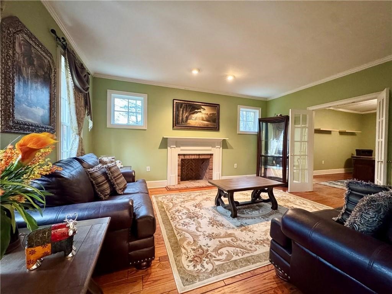
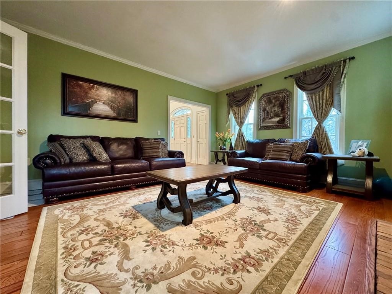
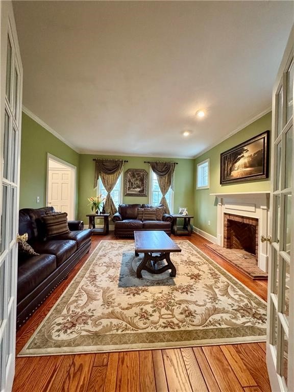
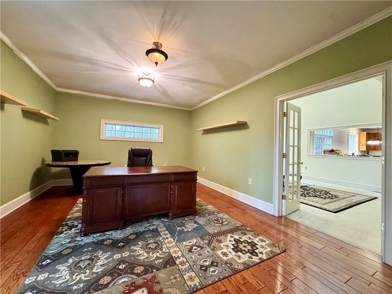
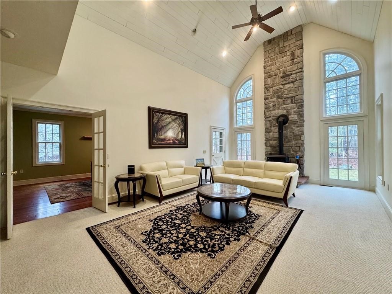
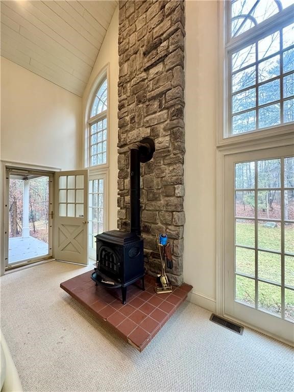
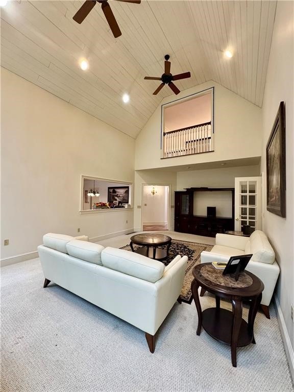
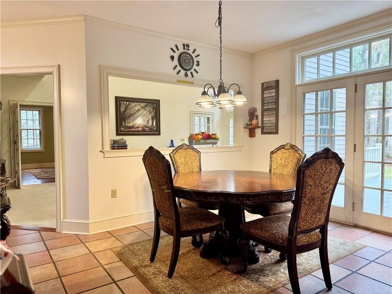
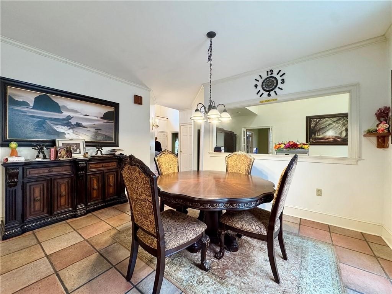
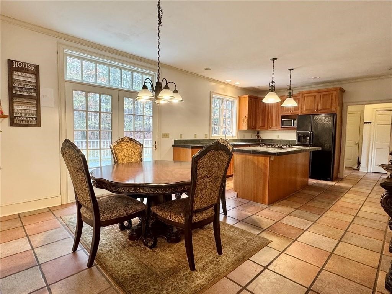
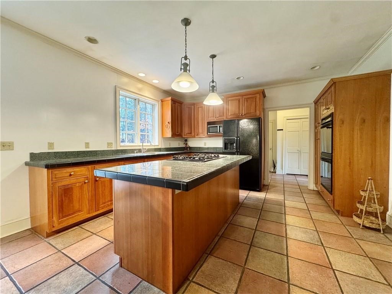
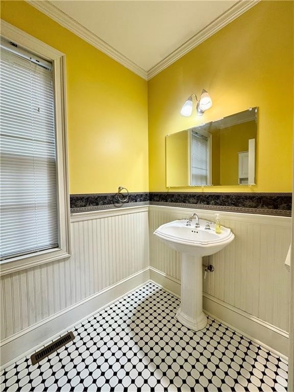
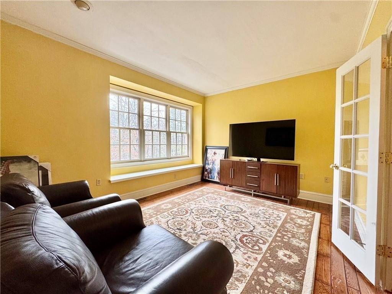
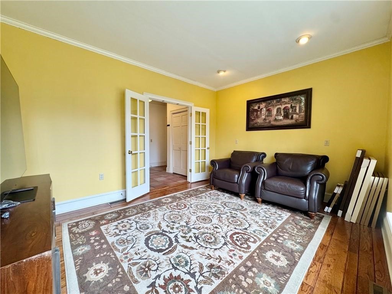
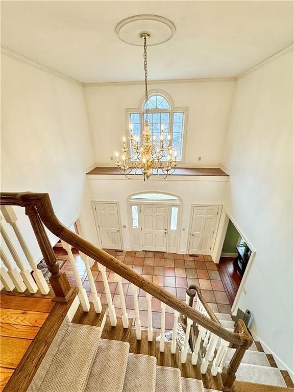
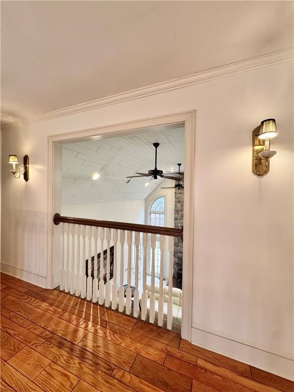
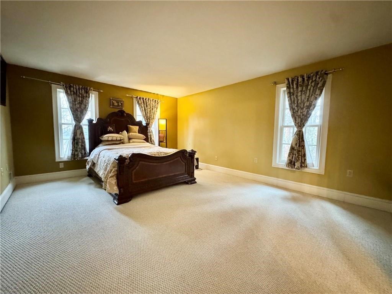
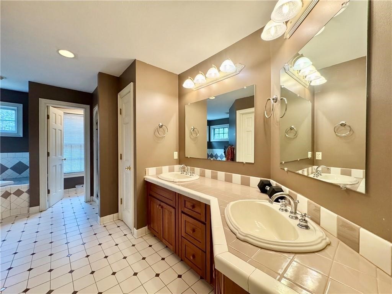
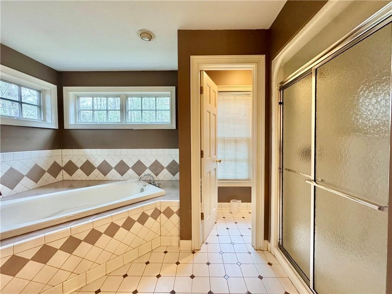
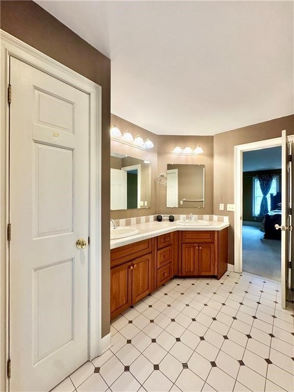
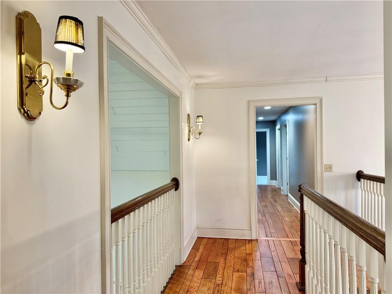
FABULOUS Woodland Park Stately Brick Colonial Situated on a Generous Corner Lot. Abundant 2 Story Entry Featuring Winding Staircase with Landing Opens to Formal Living Room, Dining Room or Chefs Kitchen & Great Room. Big, bold, and refusing to be basic, this home delivers space, comfort, and just the right amount of drama. First-floor office plus an additional office/library/sitting room thats ideal for working from home, reading, or pretending youre extremely productive. The formal dining room connects to a charming butlers pantry with decorative window, giving dinner parties a little extra flair. The kitchen is ready for action with a center island, gas cooktop, double ovens, recessed lighting, and a bright eating area that makes everything from weeknight dinners to holiday cooking a breeze. Just beyond, the two-story living room steals the show with soaring ceilings, ceiling fans, and a wood-burning stove that adds serious cozy factor in the colder months. Upstairs, the owners suite brings full spa energy with en-suite offering double sinks, tile floors, a large soaking tub, walk-in shower, private toilet area, linen closet, and an oversized walk-in closet with attic access. The laundry room is conveniently located upstairs and includes washer, electric dryer, sink, and countertop workspace. Three additional spacious bedrooms share a thoughtfully designed bathroom with a separate shower/toilet area and soaking tub. The unfinished basement with framed walls and a bathroom i
Interior Details
3520
4
2
Has Heating:
Yes
Heating Type:
Central
Has Cooling:
Yes
Cooling Type:
Central
Has Fuel:
Yes
Fuel Type:
Gas
Has Basement:
No
Basement Type:
Full
Has Flooring:
No
Flooring Type:
N/A
Has Fireplace:
Yes
Fireplace Type:
N/A
Property Details
29673
Yes
Yes
Type:
Garage, Attached
Location:
N/A
Status:
N/A
Number of Spaces:
3
No
No
No
No
No
No
No
Construction Details
Colonial
Wood
N/A
N/A
N/A
Tax History
Year
Amount
Land
Improvement
Percent Change
Assessment
2020
$4,632
$62,600
$347,400
--%
$410,000
2016
$14,619
$62,600
$347,400
--%
$410,000
2016
$14,619
$62,600
$347,400
--%
$410,000
-1
$-1
$62,600
$347,400
--%
$410,000

Average Home Price in 14870
Nearby Properties
Zip Code
Price
Bed
Bath
Sqft
Lot
Sold Date
$726,522
5 Beds
4.5 Baths
3,803 Sqft
47,480 Lot (sqft)
Sold 08/12/2026
$583,477
5 Beds
4.5 Baths
3,740 Sqft
66,211 Lot (sqft)
Sold 06/16/2026
$647,884
4 Beds
3 Baths
3,024 Sqft
41,382 Lot (sqft)
Sold 10/26/2026
$449,900
4 Beds
3 Baths
3,506 Sqft
21,790 Lot (sqft)
Sold 10/05/2026
$524,900
5 Beds
5 Baths
3,023 Sqft
47,480 Lot (sqft)
Sold 10/26/2026
$465,000
4 Beds
3 Baths
2,999 Sqft
38,922 Lot (sqft)
Sold 10/26/2026
$664,900
5 Beds
6 Baths
3,913 Sqft
33,106 Lot (sqft)
Sold 10/12/2026
$689,000
4 Beds
4.5 Baths
3,667 Sqft
37,462 Lot (sqft)
Sold 10/26/2026
$390,000
5 Beds
4 Baths
3,641 Sqft
26,800 Lot (sqft)
Sold 10/13/2026





