Member Features
Find Real Estate Bargain!
Full foreclosure details
Home value, equity and ownership info
Find homes priced below market
Get full access with a FREE Account
Already a member?
$419,900
Listing Price2beds
2baths
1,684sqft
6,534sqft lot
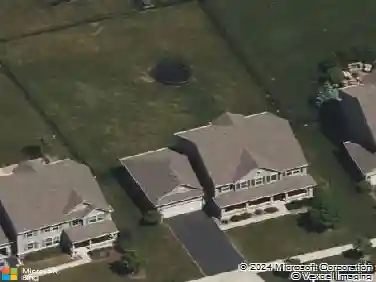
13184 Oakwood Ave, Huntley, IL 60142
Member Features
Find Real Estate Bargain!
Full foreclosure details
Home value, equity and ownership info
Find homes priced below market
Get full access with a FREE Account
Already a member?
For Sale
Off Market
Home type
Price / sqft
Year built
Home Details
Well maintained ranch home located in the gated 55 and older in Highly Desirable Del Webb Sun City Community, which offers pools, golf course, tennis courts, steakhouse house restaurant, and much More! This two bedroom with a first floor office / study, includes two full bathrooms (1/2 bath roughed in basement), and a full unfished basement! Master bedroom offers a bay window - roomy bath - and a walk in closet. Custom vertical and pleated blinds thru-out. Open floor viewing kitchen / LR / DR / and Sun Room all in one glance. New Roof and gutters installed in 2019, new water heater in 2023, new sump pump in 2024, new front aluminum hand rail in 2024. Great location with sun room and living room looking down an open green area between rear homes. Upgraded elevation with front brick on exterior of home. Enter home to an open staircase to basement that currently offers a stair lift (seller will remove if buyer wants). Bright and airy floor plan (9 foot ceilings thru-out) offers tons of natural light. Kitchen offers raised panel oak cabinets, white appliances, and Corian countertops. 11ft x 10ft Sunroom really adds openness to the first floor with its many windows and access to the rear yard patio. First floor utility room has front loan washer and dryer and a utility sink, plus a service door to the garage. Huge unfinished basement has outside walls insulated - 1/2 bath roughed in - high efficiency gas furnace / water heater. As built, the home is equip with a sprinkler system.
Interior Details
1684
2
2
Has Heating:
No
Heating Type:
N/A
Has Cooling:
Yes
Cooling Type:
Central
Has Fuel:
No
Fuel Type:
N/A
Has Basement:
No
Basement Type:
Basement (unspecified)
Has Flooring:
No
Flooring Type:
N/A
Has Fireplace:
Yes
Fireplace Type:
N/A
Property Details
6534
No
No
Type:
Garage, Attached
Location:
N/A
Status:
N/A
Number of Spaces:
2
No
No
No
No
Yes
No
No
Construction Details
N/A
N/A
N/A
N/A
N/A
Tax History
Year
Amount
Land
Improvement
Percent Change
Assessment
2019
$5,813
$17,920
$63,000
--%
$80,920
2018
$5,319
$16,818
$56,051
--%
$72,869
2017
$4,929
$16,016
$53,377
--%
$69,393
2016
$4,535
$15,248
$50,816
--%
$66,064
2015
$4,811
$14,401
$47,994
--%
$62,395
2012
$4,742
$14,665
$44,861
--%
$59,526

Average Home Price in 60142
Nearby Properties
Zip Code
Price
Bed
Bath
Sqft
Lot
Sold Date
$382,770
$382,770
2 Beds
2 Baths
1,564 Sqft
4,792 Lot (sqft)
Sold 10/30/2026
$419,763
2 Beds
2 Baths
1,564 Sqft
5,227 Lot (sqft)
Sold 10/22/2026
$362,597
$362,597
2 Beds
2 Baths
1,684 Sqft
6,098 Lot (sqft)
Sold 10/14/2026
$350,179
3 Beds
2.5 Baths
1,718 Sqft
0 Lot (sqft)
Sold 10/03/2026
$459,201
$459,201
2 Beds
2 Baths
1,834 Sqft
6,534 Lot (sqft)
Sold 10/01/2026
$350,637
2 Beds
2 Baths
1,669 Sqft
6,098 Lot (sqft)
Sold 08/25/2026
$345,251
$345,251
-- Beds
2 Baths
1,604 Sqft
6,534 Lot (sqft)
Sold 08/21/2026
$387,918
$387,918
-- Beds
2 Baths
1,684 Sqft
5,663 Lot (sqft)
Sold 08/11/2026
$374,239
$374,239
-- Beds
2 Baths
1,552 Sqft
5,227 Lot (sqft)
Sold 08/05/2026