Member Features
Find Real Estate Bargain!
Full foreclosure details
Home value, equity and ownership info
Find homes priced below market
Get full access with a FREE Account
Already a member?
$468,000
Listing Price4beds
3baths
2,171sqft
10,681sqft lot
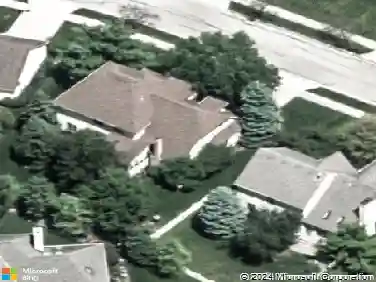
8016 Oakwind Ct, Westerville, OH 43081
Member Features
Find Real Estate Bargain!
Full foreclosure details
Home value, equity and ownership info
Find homes priced below market
Get full access with a FREE Account
Already a member?
For Sale
Off Market
Home type
Price / sqft
Year built
Home Details
Welcome to this inviting 4-bedroom, 2.5-bath home on a quiet cul-de-sac. Offering over 2,170 sq ft plus a finished basement rec room, this 2-story provides flexible living for todays lifestyle. The updated kitchen features rich cabinetry, stainless steel appliances, and plenty of counter space. Entertain in the formal dining and living rooms, or relax in the cozy family room with a beamed ceiling and fireplace. The desirable first-floor master suite includes a walk-in closet and private bath. Upstairs, three additional bedrooms share a full bath. Enjoy summer evenings on the large patio overlooking a fenced yard with mature trees. Additional highlights include a 2-car garage and close proximity to Hoover Reservoir, parks, trails, and shopping.
Interior Details
2171
4
3
Has Heating:
Yes
Heating Type:
Central
Has Cooling:
Yes
Cooling Type:
Central
Has Fuel:
Yes
Fuel Type:
Gas
Has Basement:
No
Basement Type:
Partial
Has Flooring:
No
Flooring Type:
N/A
Has Fireplace:
Yes
Fireplace Type:
N/A
Property Details
10681
Yes
Yes
Type:
Garage, Attached
Location:
N/A
Status:
N/A
Number of Spaces:
2
N/A
N/A
N/A
N/A
N/A
N/A
N/A
Construction Details
Conventional
Wood
N/A
N/A
N/A
Tax History
Year
Amount
Land
Improvement
Percent Change
Assessment
2019
$5,628
$21,805
$55,440
--%
$77,245
2019
$5,452
$21,805
$55,440
--%
$77,245
2017
$5,044
$21,805
$55,440
--%
$77,245
2016
$4,841
$17,745
$50,435
--%
$68,180
2015
$4,842
$17,745
$50,435
--%
$68,180
2013
$4,816
$17,745
$50,435
--%
$68,180
2011
$4,394
$17,745
$50,435
--%
$68,180

Average Home Price in 43081
Nearby Properties
Zip Code
Price
Bed
Bath
Sqft
Lot
Sold Date
$463,729
4 Beds
2.5 Baths
1,856 Sqft
10,947 Lot (sqft)
Sold 07/22/2026
$447,699
4 Beds
2.5 Baths
2,088 Sqft
7,448 Lot (sqft)
Sold 10/27/2026
$505,000
4 Beds
4 Baths
2,077 Sqft
7,200 Lot (sqft)
Sold 10/27/2026
$465,000
4 Beds
2.5 Baths
2,121 Sqft
6,588 Lot (sqft)
Sold 10/27/2026
$490,956
4 Beds
2.5 Baths
2,105 Sqft
10,082 Lot (sqft)
Sold 10/27/2026
$447,606
3 Beds
2.5 Baths
1,961 Sqft
6,432 Lot (sqft)
Sold 10/27/2026
$450,000
4 Beds
3 Baths
2,162 Sqft
8,992 Lot (sqft)
Sold 10/12/2026
$436,414
4 Beds
2 Baths
1,896 Sqft
8,764 Lot (sqft)
Sold 10/27/2026
$470,000
5 Beds
4 Baths
2,239 Sqft
9,383 Lot (sqft)
Sold 10/12/2026