Member Features
Find Real Estate Bargain!
Full foreclosure details
Home value, equity and ownership info
Find homes priced below market
Get full access with a FREE Account
Already a member?
$964,058
Listing Price--beds
4baths
3,685sqft
11,902sqft lot
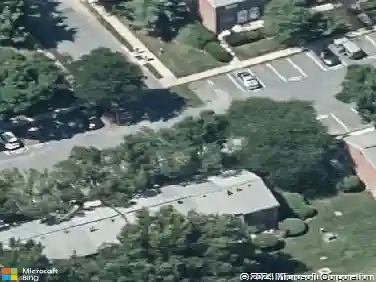
751 Oakwilde Ct, Millersville, MD 21108
Member Features
Find Real Estate Bargain!
Full foreclosure details
Home value, equity and ownership info
Find homes priced below market
Get full access with a FREE Account
Already a member?
For Sale
Home type
Price / sqft
Year built
Home Details
Welcome home to 751 Oakwilde Ct in the highly sought-after community of Shipleys Choice! This beautiful home is perfectly situated on a quiet cul-de-sac, and is within walking distance of the neighborhood elementary school, pools, tennis and pickleball courts, and multiple playgrounds.nOffering more than 3,000 finished square feet across three expansive levels, this classic Winchester Homes Monroe model provides exceptional space and flexibility, including four bedrooms and three baths upstairs, a 2-car front-entry garage, and a finished walk-out lower level. Set on a .27-acre lot, the home features a lush backyard, an in-ground sprinkler system, wraparound deck, and screened porch - ideal for entertaining or relaxing outdoors. The home has been meticulously maintained, and theres gas heat and a two-zone air conditioning system.nInside, a dramatic two-story foyer welcomes you into this elegant center-hall colonial. Fresh designer-neutral paint and gleaming hardwood floors enhance the main level, while new plush carpeting adds comfort upstairs. The sun-filled formal living room with a gas fireplace flows seamlessly into the spacious dining room with a bay window. Its an easy floor plan for larger gatherings or intimate meals. The kitchen offers abundant cabinetry, generous counter space, a center island with bar seating, and a bright breakfast nook. It opens to a sunken family room featuring soaring ceilings, skylights, and a wood-burning fireplace. A thoughtfully placed mudro
Interior Details
3685
N/A
4
Has Heating:
Yes
Heating Type:
Heat Pump
Has Cooling:
Yes
Cooling Type:
Central
Has Fuel:
No
Fuel Type:
N/A
Has Basement:
No
Basement Type:
Finished
Has Flooring:
No
Flooring Type:
N/A
Has Fireplace:
Yes
Fireplace Type:
N/A
Property Details
11902
Yes
Yes
Type:
Garage, Attached
Location:
N/A
Status:
N/A
Number of Spaces:
2
No
No
No
No
Yes
No
No
Construction Details
Conventional
Siding (not Specified)
N/A
N/A
Composition Shingle
Tax History
Year
Amount
Land
Improvement
Percent Change
Assessment
2021
$5,608
$0
$0
--%
$662,267
2020
$5,508
$0
$0
--%
$647,233
2019
$5,249
$277,600
$354,600
--%
$632,200
2018
$5,183
$0
$0
--%
$625,867
2017
$5,131
$0
$0
--%
$619,533
2015
$5,062
$0
$0
--%
$607,333
2014
$4,989
$0
$0
--%
$601,467
2012
$4,817
$0
$0
--%
$595,600

Average Home Price in 21108
Nearby Properties
Zip Code
Price
Bed
Bath
Sqft
Lot
Sold Date
$1,537,891
$1,537,891
-- Beds
4.5 Baths
3,579 Sqft
25,600 Lot (sqft)
Sold 10/09/2026
$905,845
-- Beds
2.5 Baths
3,136 Sqft
16,000 Lot (sqft)
Sold 09/01/2026
$1,016,767
$1,016,767
-- Beds
3.5 Baths
4,032 Sqft
18,455 Lot (sqft)
Sold 06/25/2026
$1,151,010
$1,151,010
-- Beds
3 Baths
3,758 Sqft
42,689 Lot (sqft)
Sold 05/29/2026
$999,995
6 Beds
5 Baths
3,576 Sqft
10,083 Lot (sqft)
Sold 10/12/2026
$1,050,000
$1,050,000
4 Beds
4 Baths
4,101 Sqft
11,746 Lot (sqft)
Sold 10/26/2026
$1,033,432
$1,033,432
-- Beds
2.5 Baths
3,246 Sqft
10,000 Lot (sqft)
Sold 10/27/2026
$883,299
-- Beds
3.5 Baths
3,280 Sqft
17,994 Lot (sqft)
Sold 10/27/2026
$899,000
5 Beds
4 Baths
4,227 Sqft
13,525 Lot (sqft)
Sold 09/29/2026