Member Features
Find Real Estate Bargain!
Full foreclosure details
Home value, equity and ownership info
Find homes priced below market
Get full access with a FREE Account
Already a member?
$450,000
Listing Price3beds
3baths
1,602sqft
4,792sqft lot
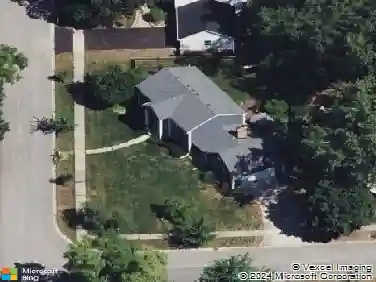
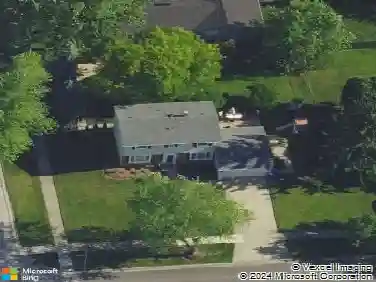
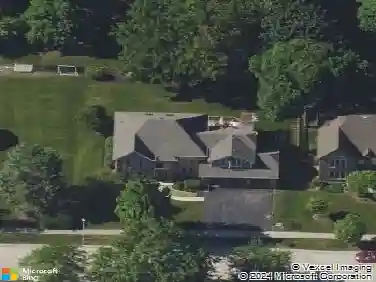
1118 Oakview Dr, Wheaton, IL 60187
Member Features
Find Real Estate Bargain!
Full foreclosure details
Home value, equity and ownership info
Find homes priced below market
Get full access with a FREE Account
Already a member?
For Sale
Off Market
Home type
Price / sqft
Year built
Home Details
End-Unit Ranch Townhome in Wheaton Oaks with Views, Pool & Clubhouse~~~ Set high on a hill in the desirable Wheaton Oaks community, this bright and inviting end-unit ranch townhome offers maintenance-free living with exceptional comfort and style. Step inside to find a sun-drenched open layout with hardwood floors, brand-new lighting, and abundant east- and south-facing windows that fill the home with natural light. The spacious family room with a fireplace flows seamlessly into the dining area and living space, creating a perfect setting for everyday living and entertaining. A newly refinished deck extends your living outdoors, offering sweeping views of the neighborhoods mature trees and rolling landscape. The kitchen is warm and functional, featuring granite countertops, cherry cabinets, a coffee bar flanked by dual pantry closets, and brand-new stainless steel appliances (fridge, stove, and microwave). A charming bay-window sitting room at the front of the home makes a perfect breakfast nook or cozy reading space, with a convenient stackable laundry unit tucked away nearby. This home offers three bedrooms, each with its own full ensuite bath-ideal for privacy, guests, or multi-generational living. The primary suite includes brand-new windows, a walk-in closet, and a freshly updated bathroom floor (2025). The finished lower level expands your living options with a recreation room, third bedroom, full bath, walk-in closet, unfinished storage area, and a large laundry room w
Interior Details
1602
3
3
Has Heating:
Yes
Heating Type:
Central
Has Cooling:
Yes
Cooling Type:
Central
Has Fuel:
No
Fuel Type:
N/A
Has Basement:
No
Basement Type:
Basement (unspecified)
Has Flooring:
No
Flooring Type:
N/A
Has Fireplace:
Yes
Fireplace Type:
N/A
Property Details
4792
No
No
Type:
Garage, Attached
Location:
N/A
Status:
N/A
Number of Spaces:
1
N/A
N/A
N/A
N/A
N/A
N/A
N/A
Construction Details
Townhouse
N/A
N/A
Gable
Composition Shingle
Tax History
Year
Amount
Land
Improvement
Percent Change
Assessment
2019
$7,267
$15,790
$96,720
--%
$112,510
2018
$5,453
$14,880
$71,410
--%
$86,290
2017
$5,351
$14,330
$68,780
--%
$83,110
2016
$5,257
$13,760
$66,030
--%
$79,790
2015
$5,190
$13,130
$62,990
--%
$76,120
2013
$6,171
$15,420
$73,950
--%
$89,370
2012
$6,121
$16,080
$77,110
--%
$93,190
2011
$5,987
$17,176
$82,359
--%
$99,535

Average Home Price in 60187
Nearby Properties
Zip Code
Price
Bed
Bath
Sqft
Lot
Sold Date
$407,369
$407,369
2 Beds
2.5 Baths
1,820 Sqft
3,049 Lot (sqft)
Sold 10/02/2026
$335,000
$335,000
-- Beds
1 Baths
1,572 Sqft
7,405 Lot (sqft)
Sold 10/01/2026
$423,394
$423,394
2 Beds
2.5 Baths
1,564 Sqft
2,614 Lot (sqft)
Sold 09/23/2026
$392,818
$392,818
2 Beds
2.5 Baths
1,820 Sqft
3,049 Lot (sqft)
Sold 08/26/2026
$389,983
$389,983
2 Beds
2 Baths
1,602 Sqft
5,227 Lot (sqft)
Sold 08/25/2026
$535,000
-- Beds
2.5 Baths
1,602 Sqft
5,663 Lot (sqft)
Sold 10/18/2026
$456,115
$456,115
-- Beds
1.5 Baths
1,779 Sqft
7,405 Lot (sqft)
Sold 10/26/2026
$560,000
2 Beds
3 Baths
1,602 Sqft
4,792 Lot (sqft)
Sold 10/26/2026
$450,000
$450,000
3 Beds
3 Baths
1,602 Sqft
4,792 Lot (sqft)
Sold 10/13/2026