Member Features
Find Real Estate Bargain!
Full foreclosure details
Home value, equity and ownership info
Find homes priced below market
Get full access with a FREE Account
Already a member?
$439,900
Listing Price3beds
3baths
--sqft
8,036sqft lot
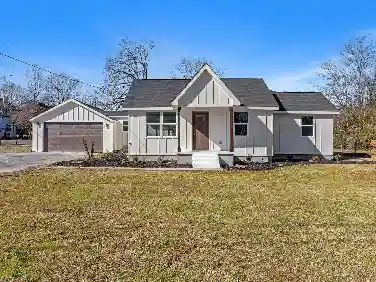
1854 Oakvale Dr, Chattanooga, TN 37421
Member Features
Find Real Estate Bargain!
Full foreclosure details
Home value, equity and ownership info
Find homes priced below market
Get full access with a FREE Account
Already a member?
For Sale
Off Market
Home type
Price / sqft
Year built
Home Details
Welcome to Oakvale! - This beautiful NEW CONSTRUCTION home features a functional open-concept floor plan with 3 bedrooms and 2.5 bathrooms. Hardwood floors throughout the main level, spacious kitchen design with custom cabinetry, granite countertops and stainless steel appliances. MASTER ON MAIN LEVEL. Private back yard with covered back porch. Upstairs includes a large 300+ sq ft. unfinished bonus room. (Refrigerator and Propane tank NOT included). n*No HOA. Zoned for East Brainerd Elementary and East Hamilton Schools. Utilities: Water - Tennessee American Water, Power & Internet - Electric Power Board Convenient to grocery choices, restaurants, and less than 25 minutes from Downtown Chattanooga. If you are searching for a new home in Chattanooga, then be sure to schedule your tour of 1854 Oakvale Drive TODAY!
Interior Details
N/A
3
3
Has Heating:
Yes
Heating Type:
Central
Has Cooling:
Yes
Cooling Type:
Central
Has Fuel:
No
Fuel Type:
N/A
Has Basement:
No
Basement Type:
N/A
Has Flooring:
No
Flooring Type:
N/A
Has Fireplace:
Yes
Fireplace Type:
N/A
Property Details
8036
No
No
Type:
N/A
Location:
N/A
Status:
N/A
Number of Spaces:
N/A
N/A
N/A
N/A
N/A
N/A
N/A
N/A
Construction Details
N/A
Vinyl
N/A
Gable/hip
Asphalt
Tax History
Year
Amount
Land
Improvement
Percent Change
Assessment
2019
$311
$0
$0
--%
$11,250
0
$0
$0
$0
--%
$0

Average Home Price in 37421